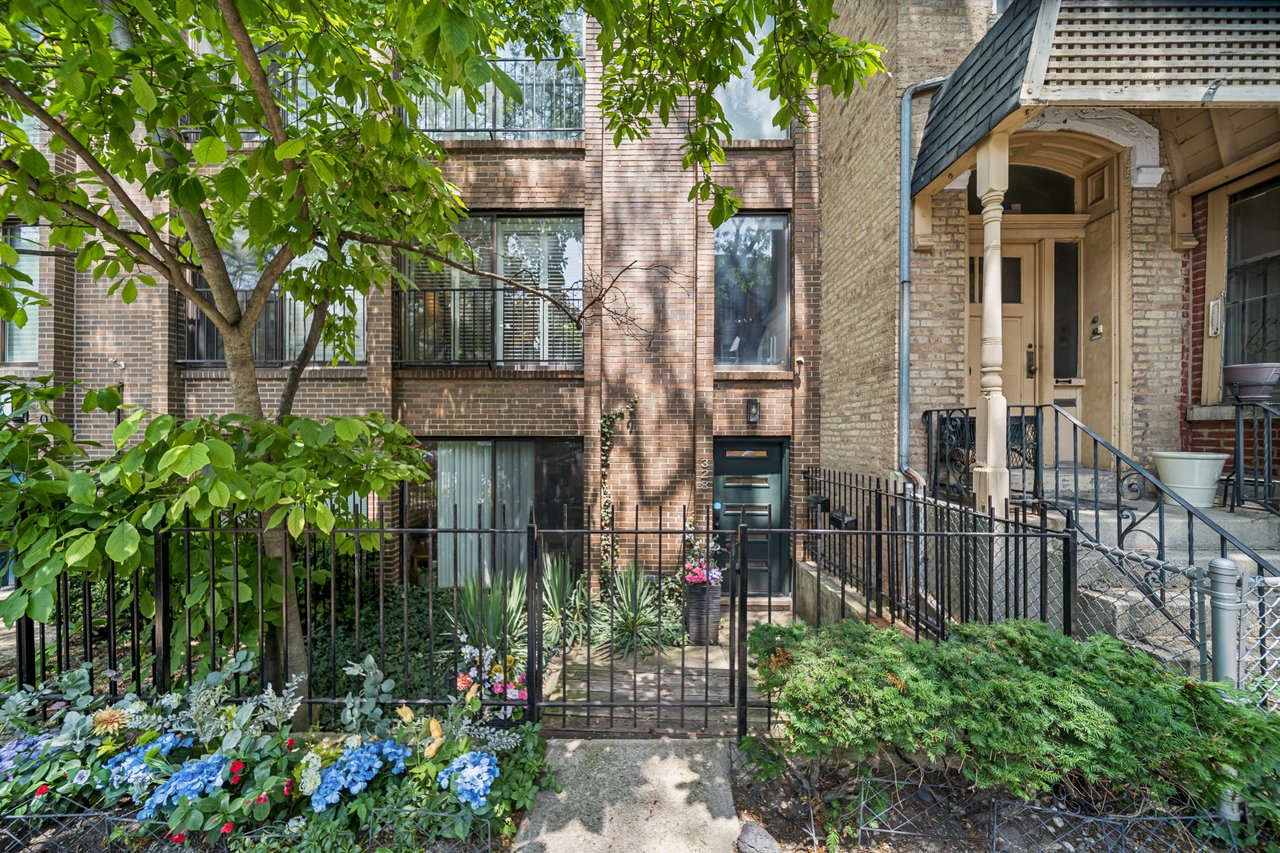
Brick townhouse entrance behind a black metal fence, framed by leafy trees and a flower-filled garden.
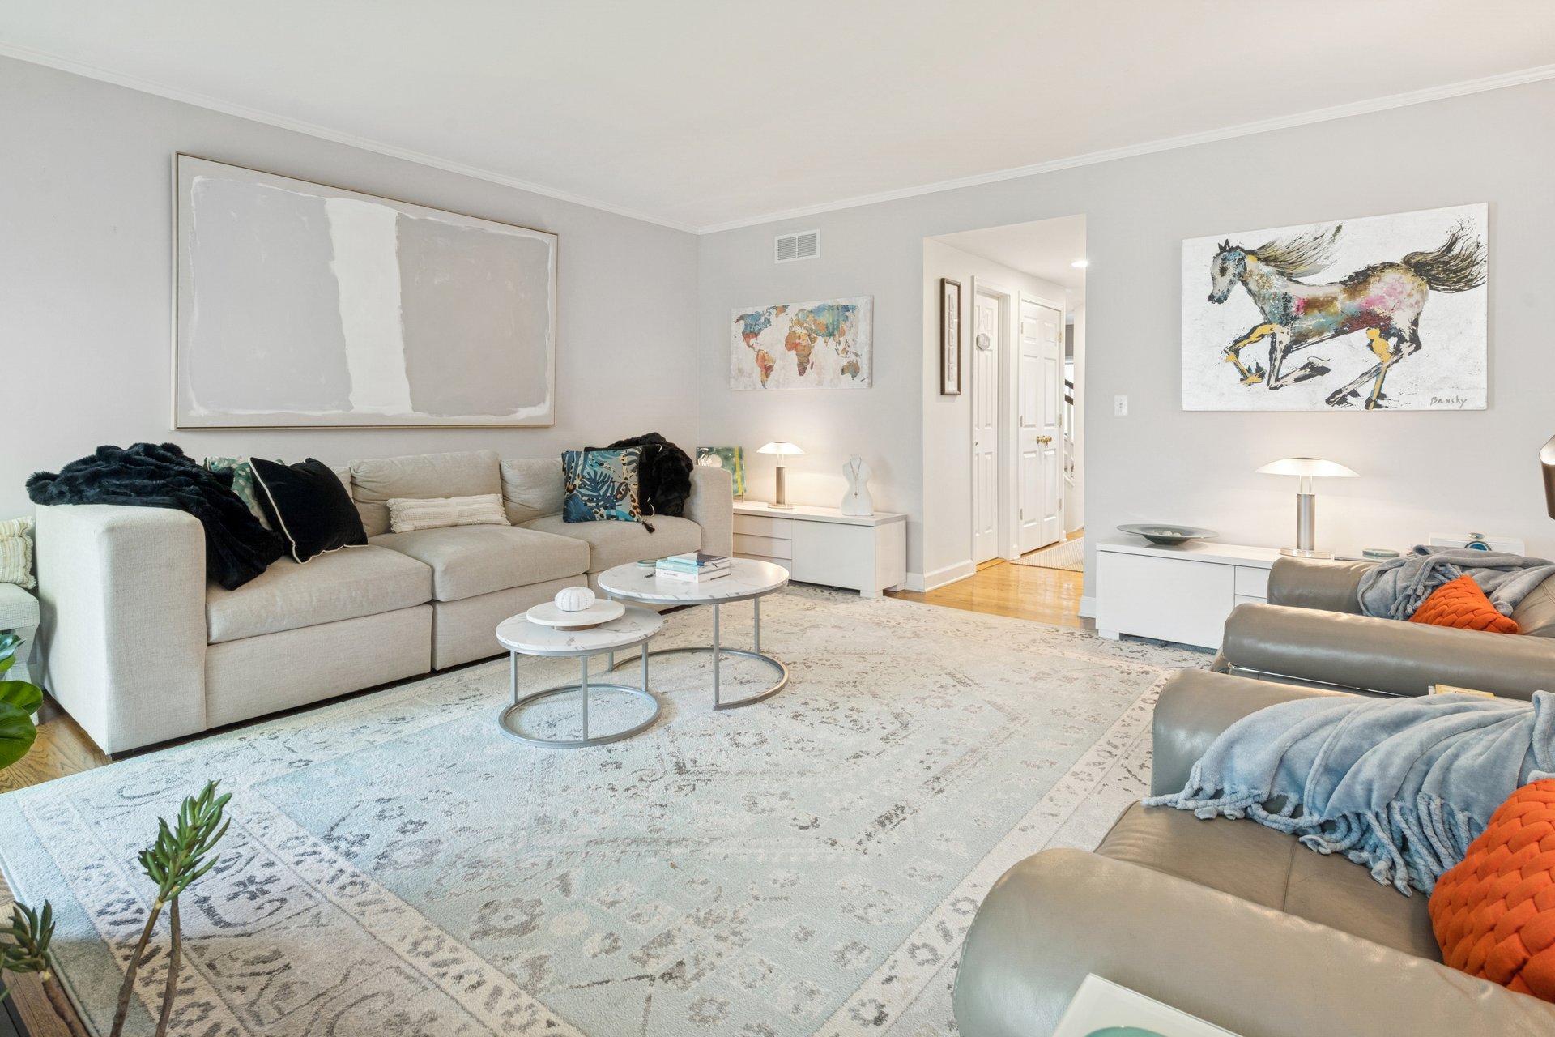
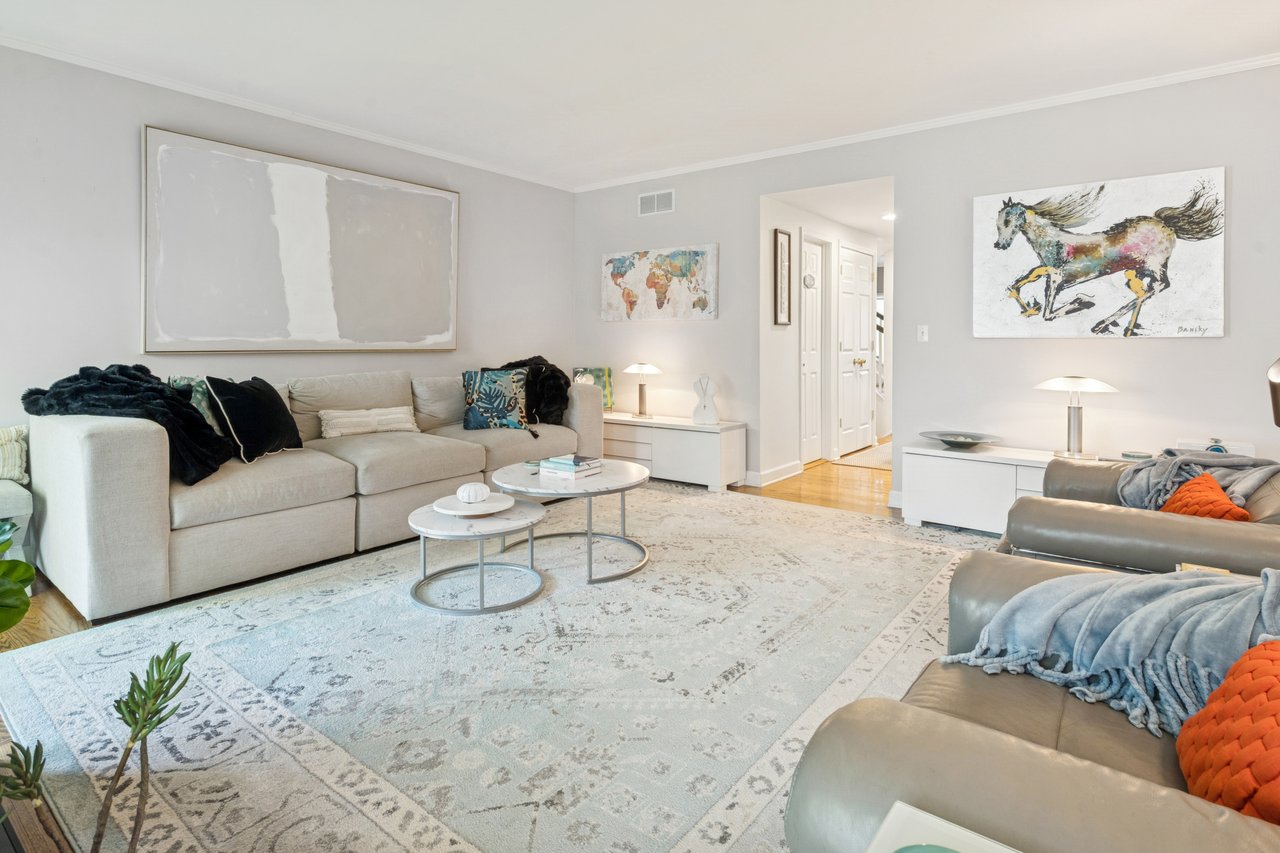
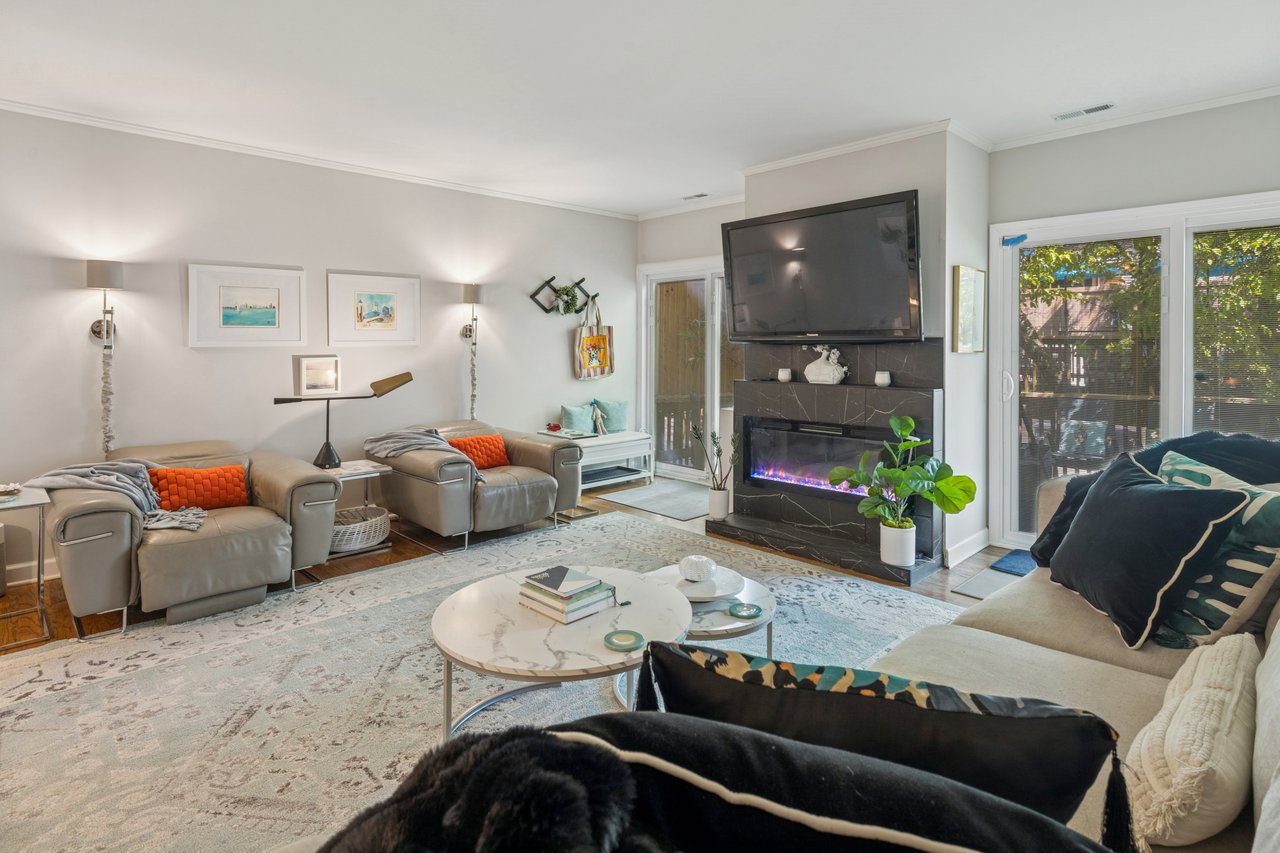
Living room with beige sofa, leather seating, nesting tables, pale rug, and colorful wall art.
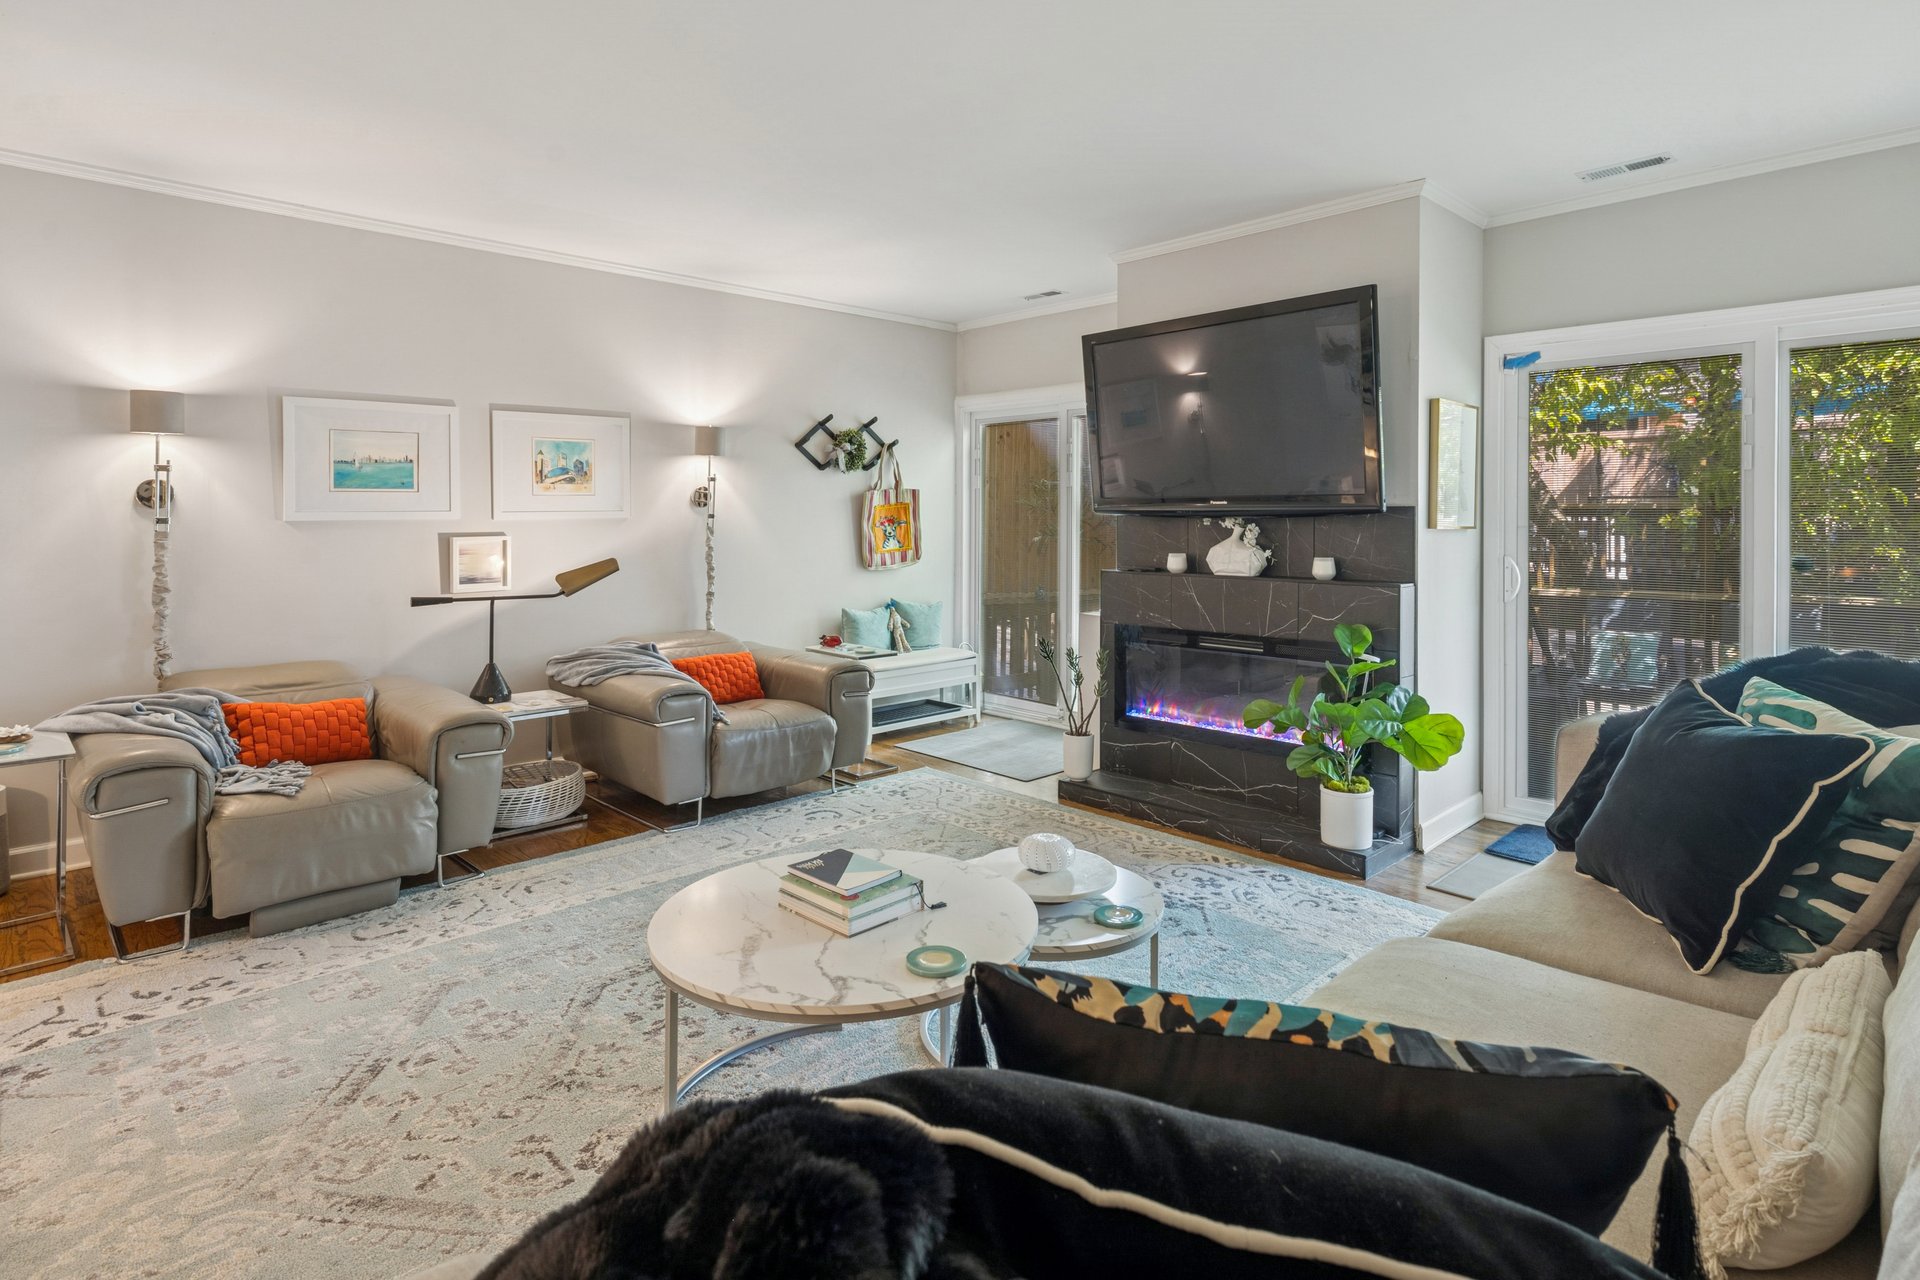
Living room with a modern fireplace, wall-mounted television, and sliding glass doors to a leafy patio.
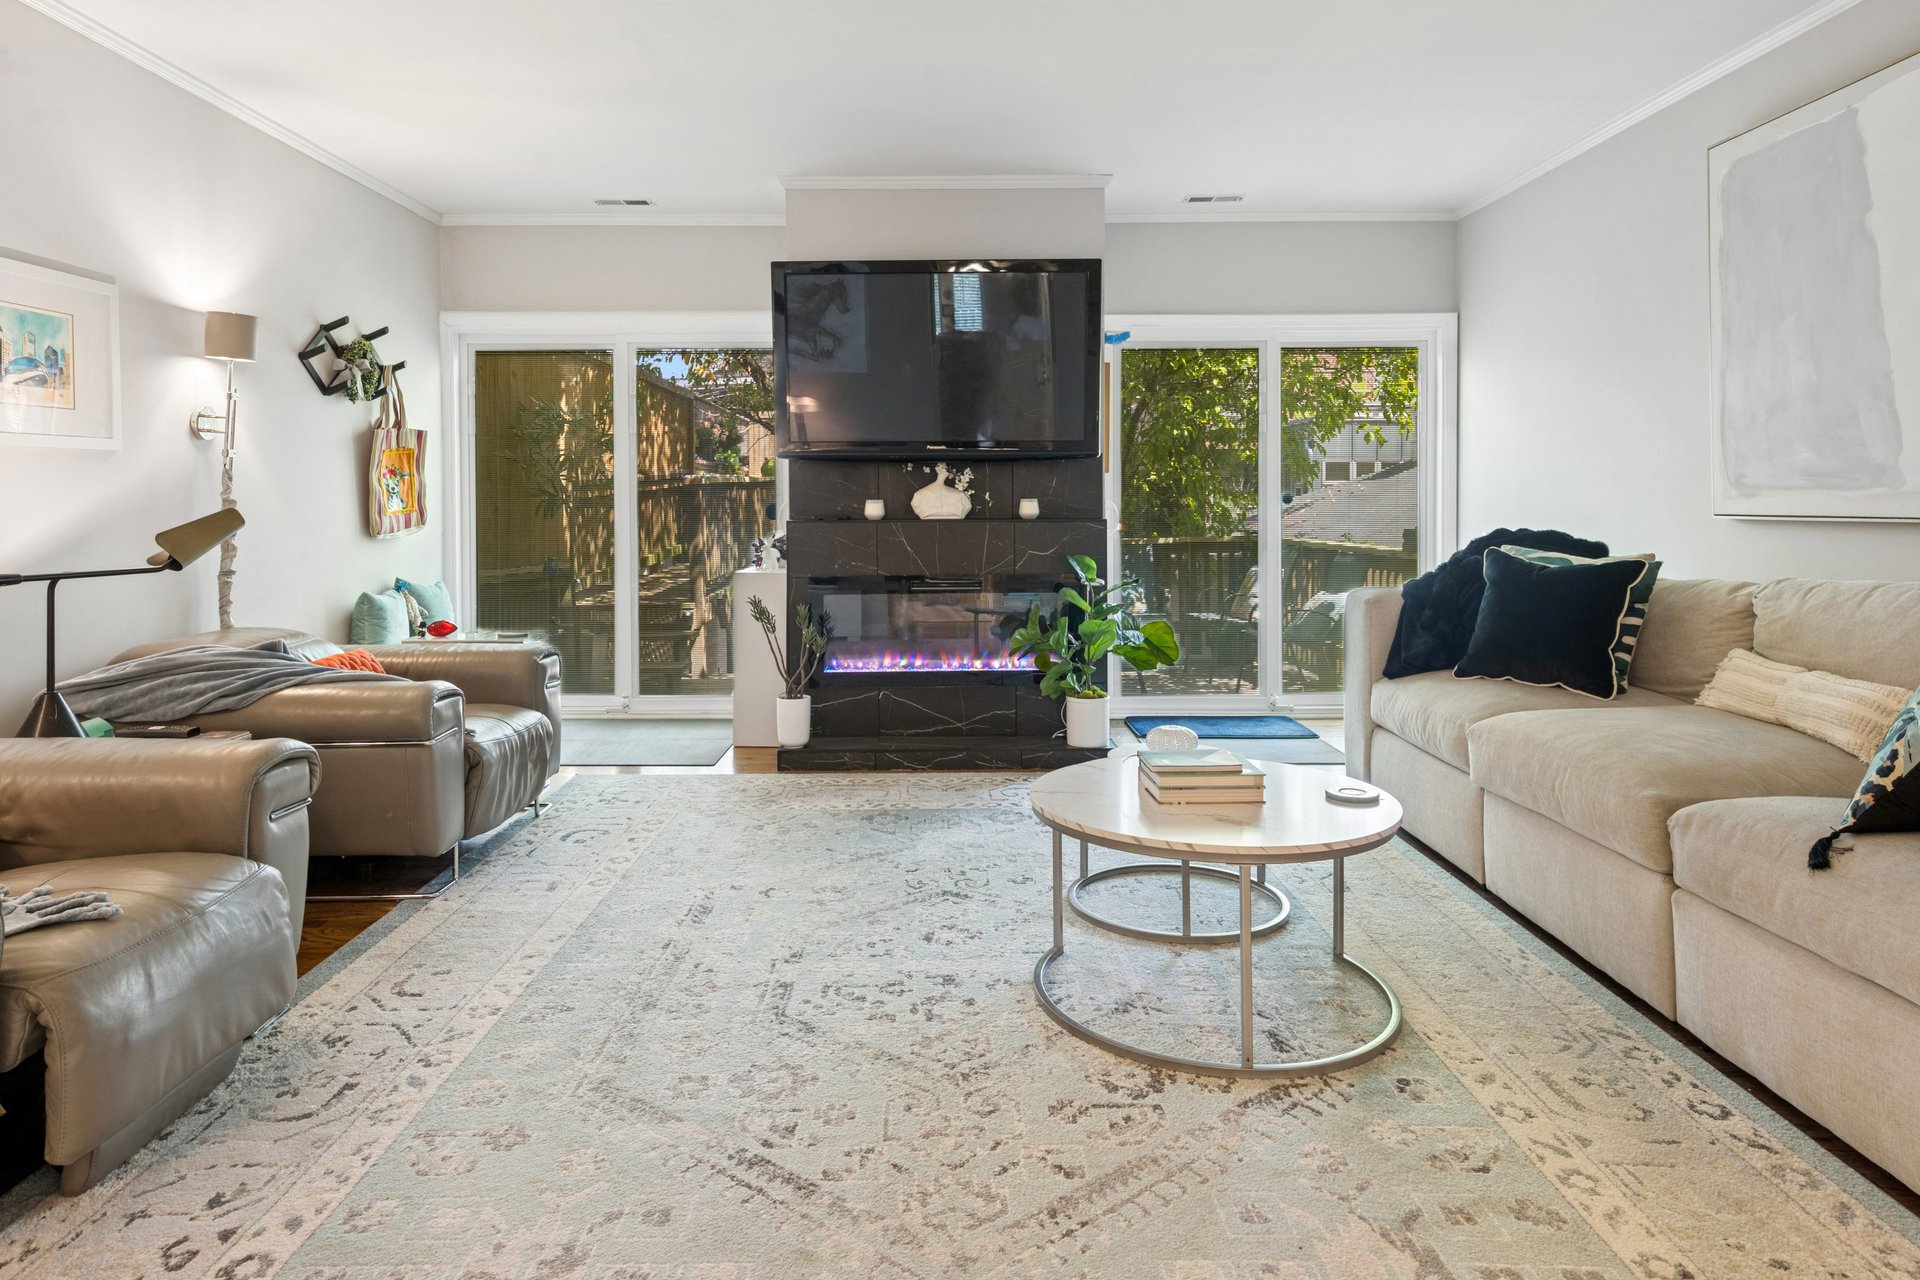
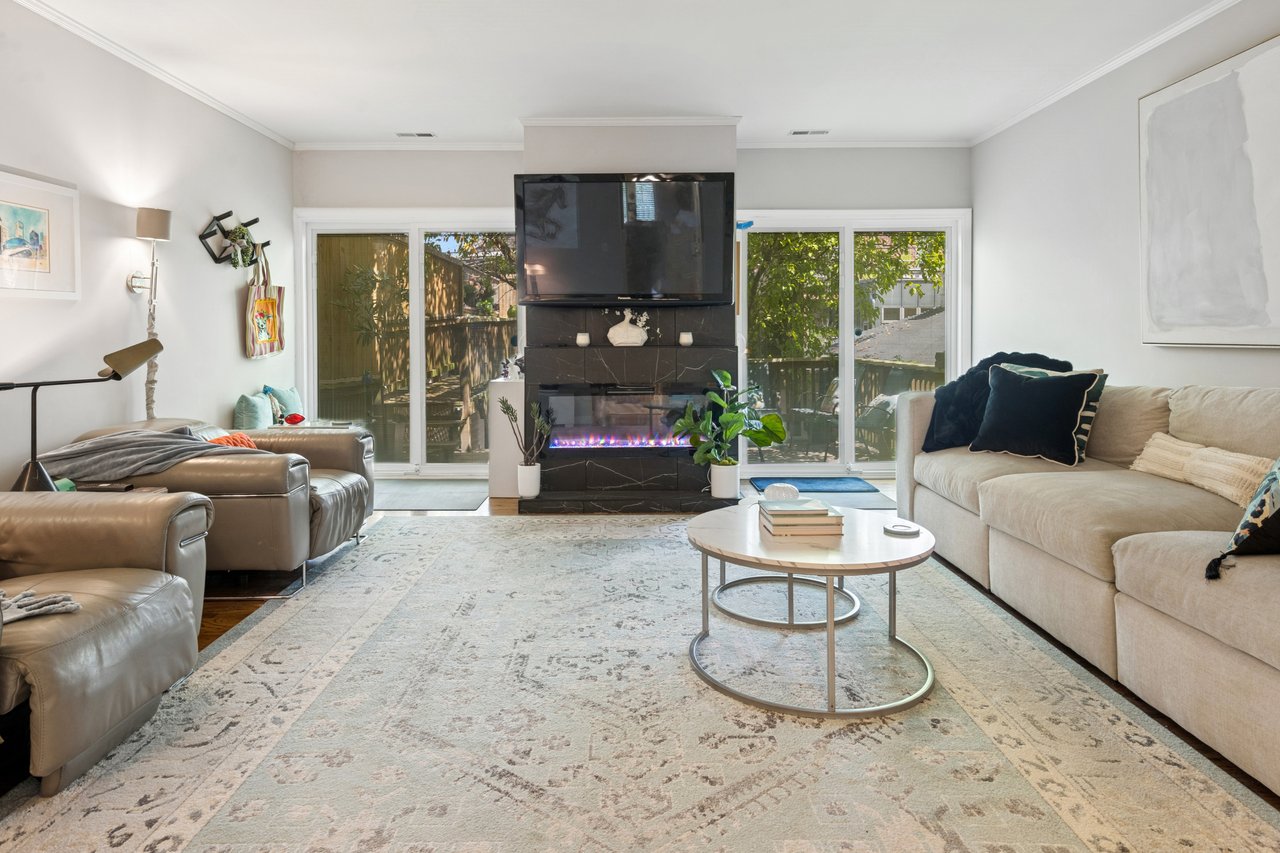
Living room with a dark stone fireplace, wall-mounted television, and sliding glass doors to a leafy patio.
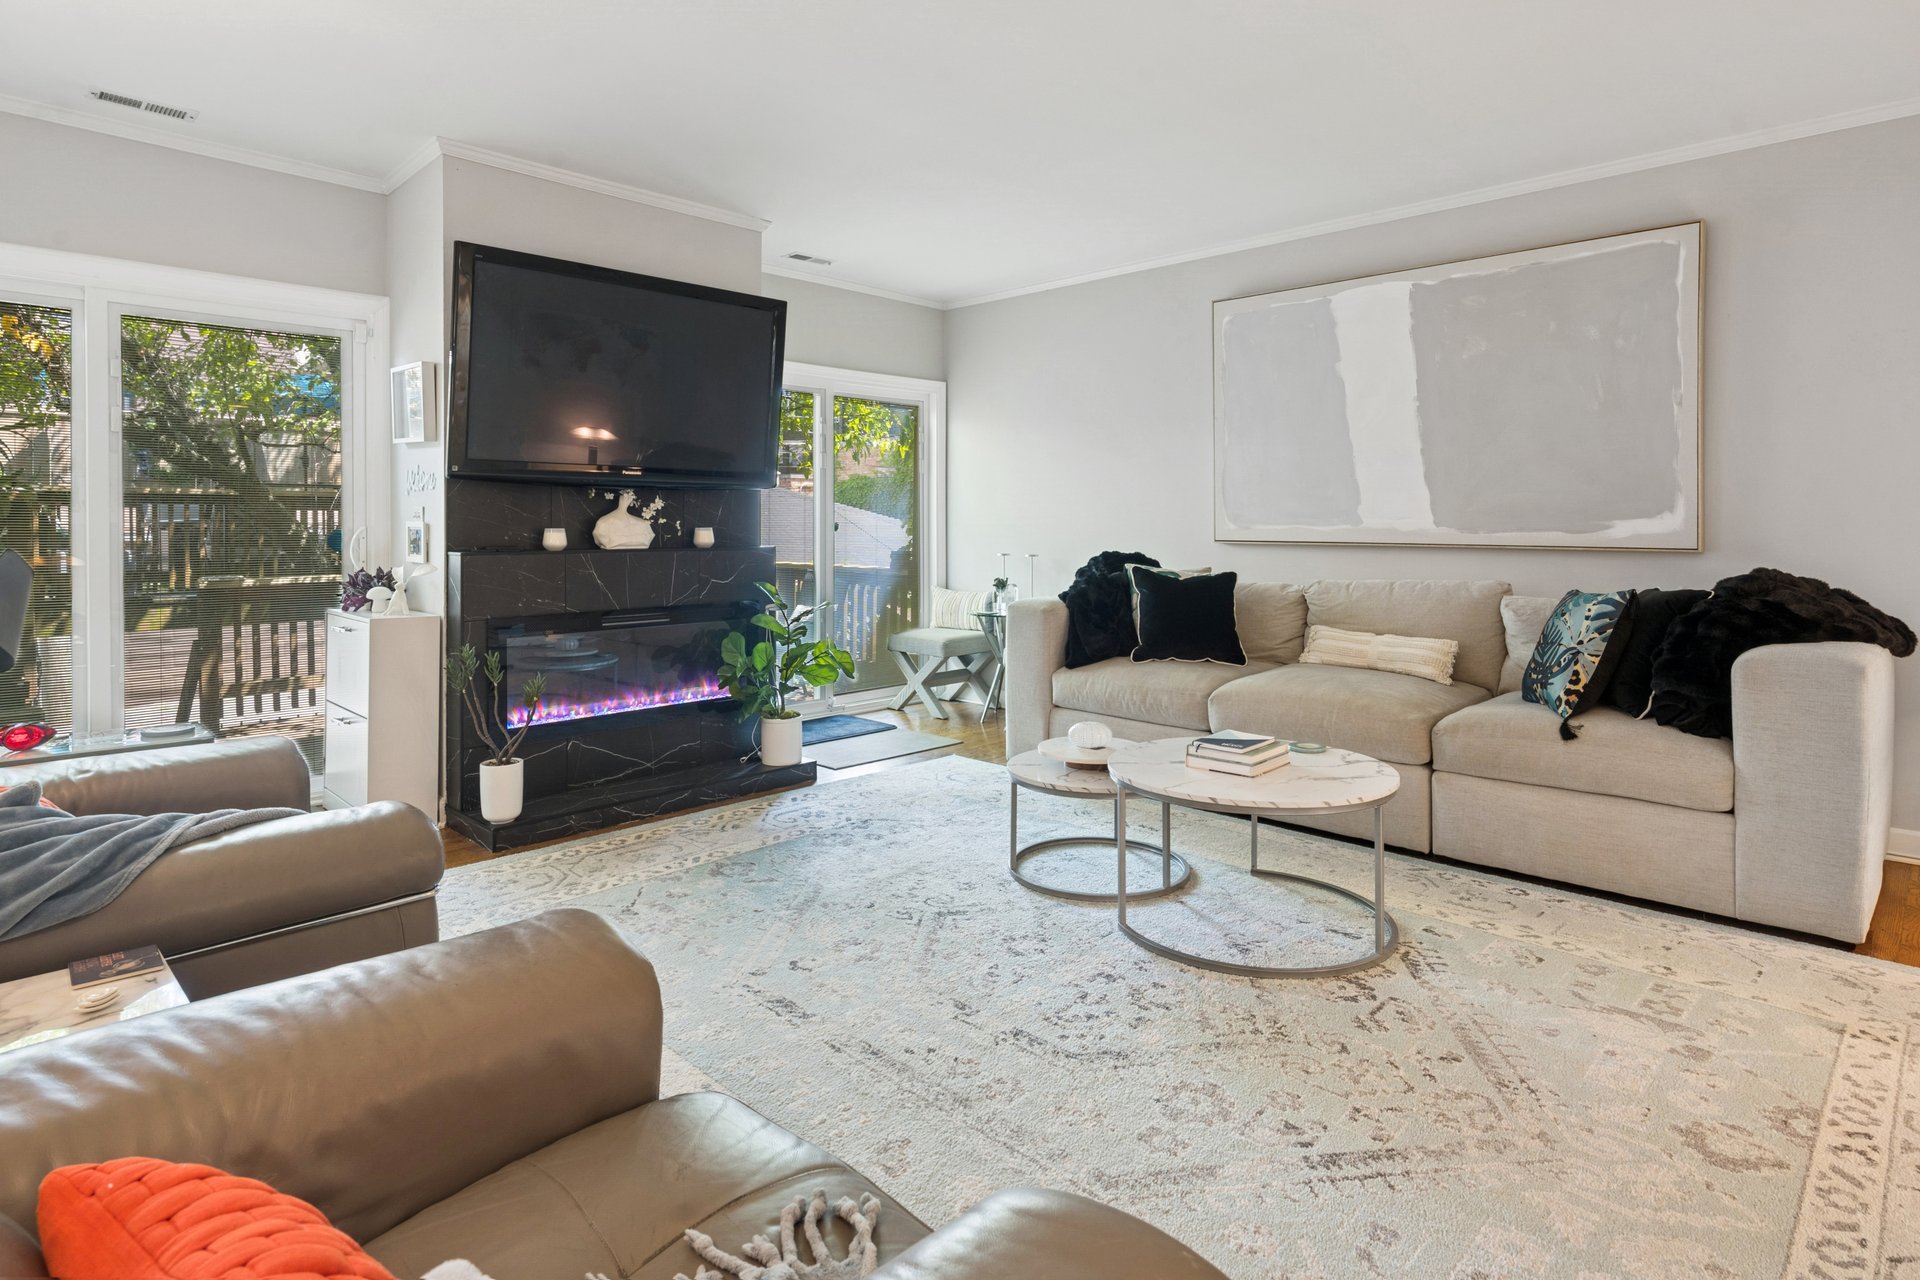
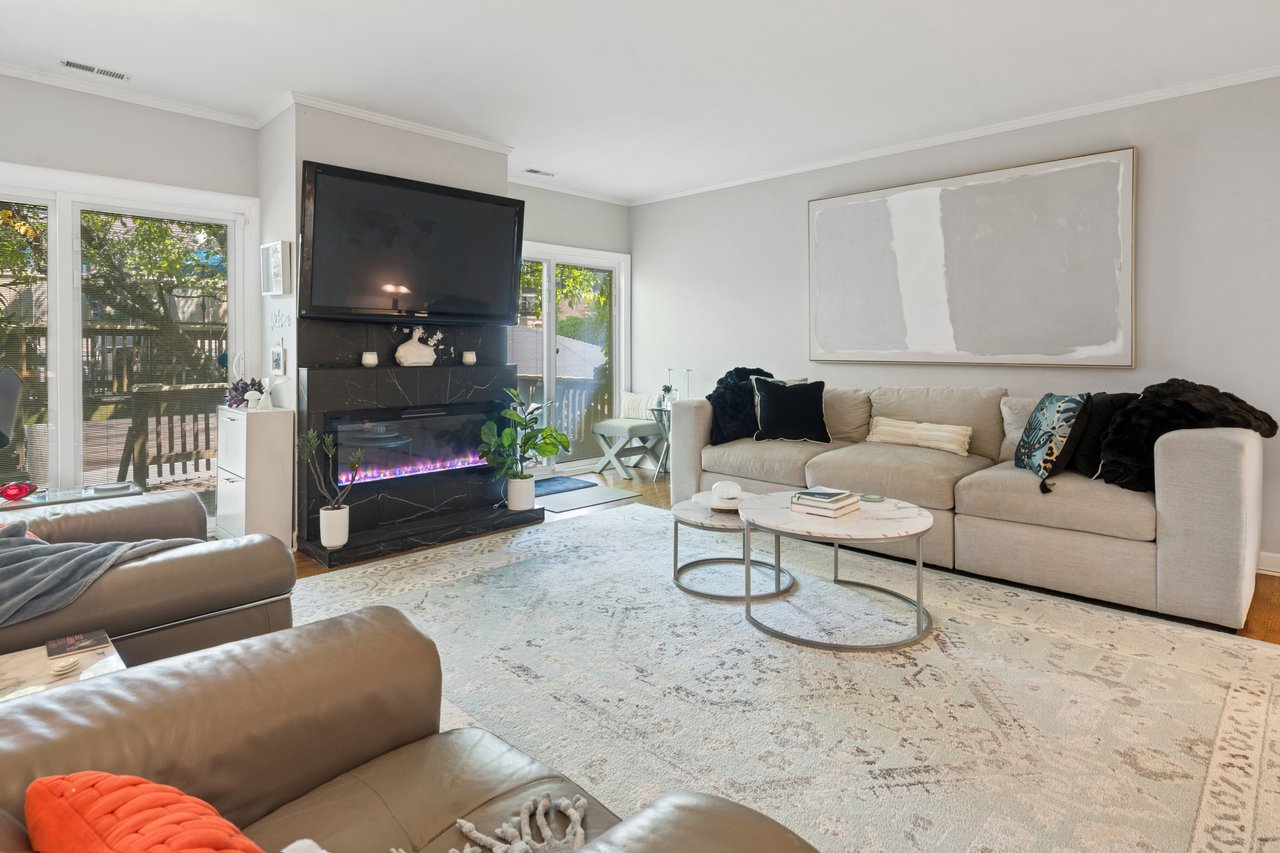
Living room with a beige sectional, abstract wall art, and a television above an electric fireplace.
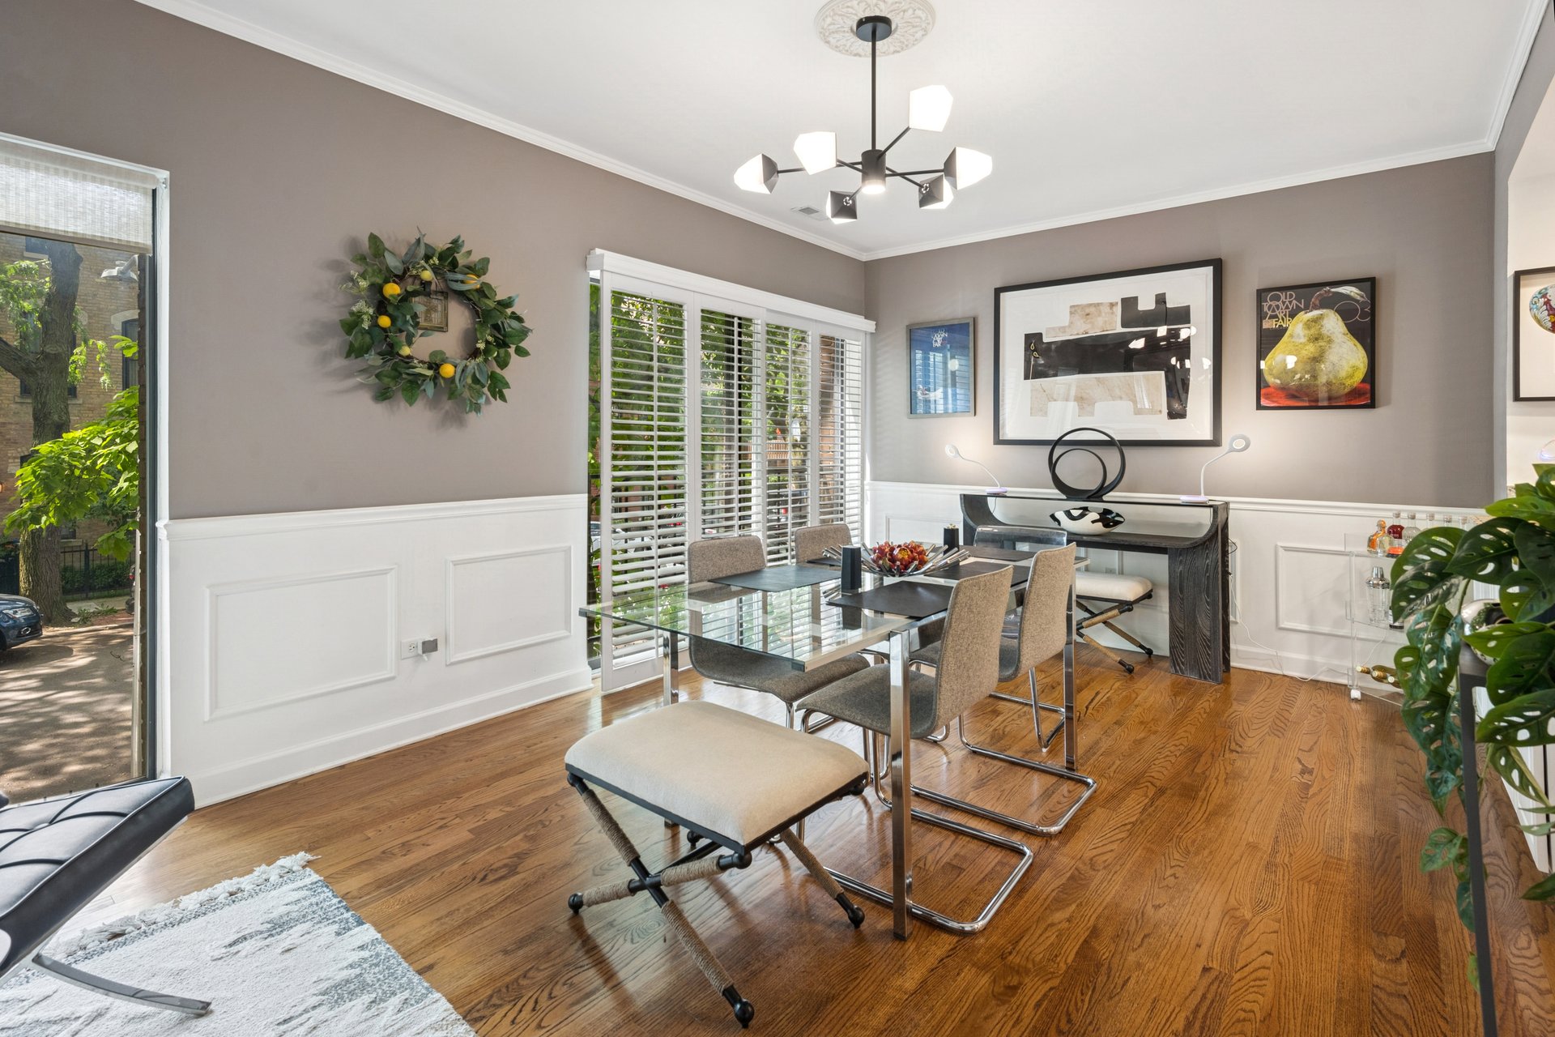
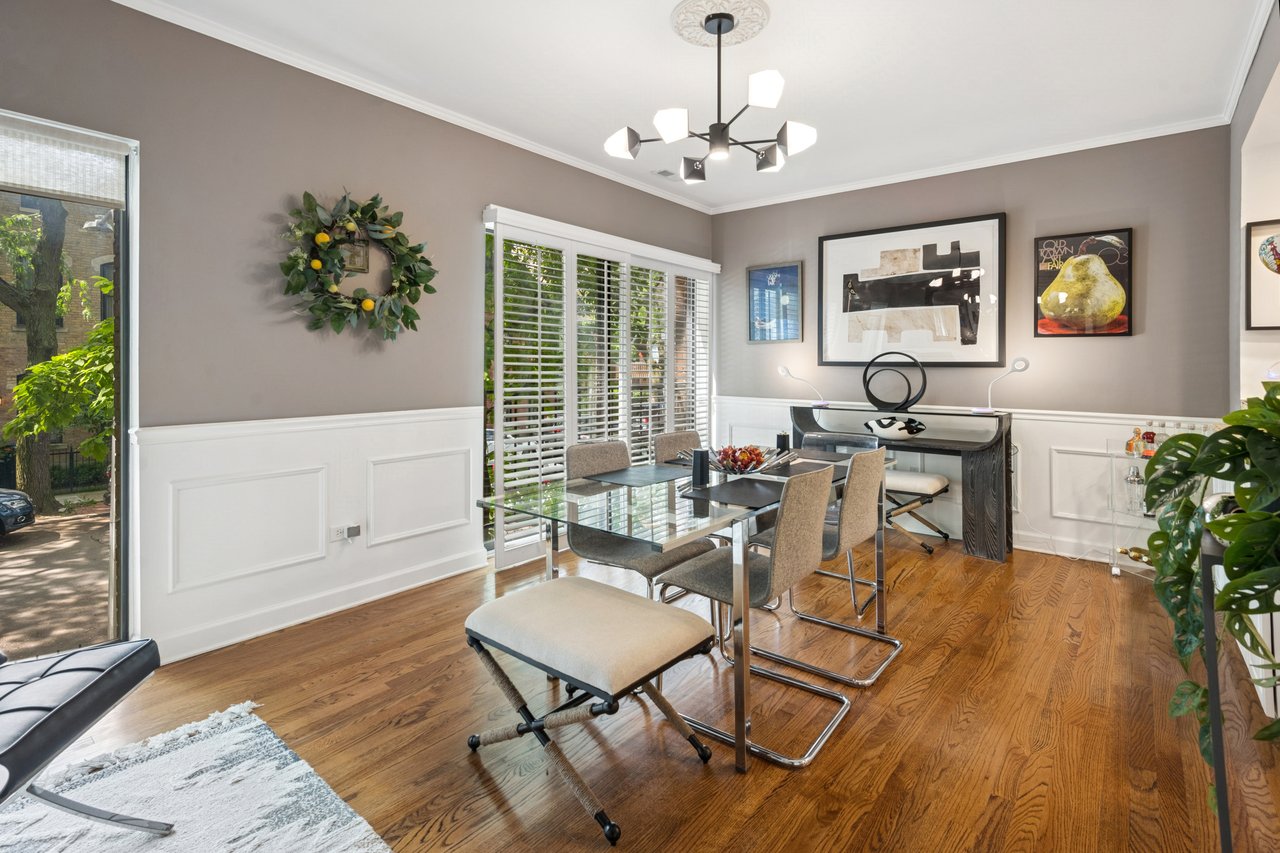
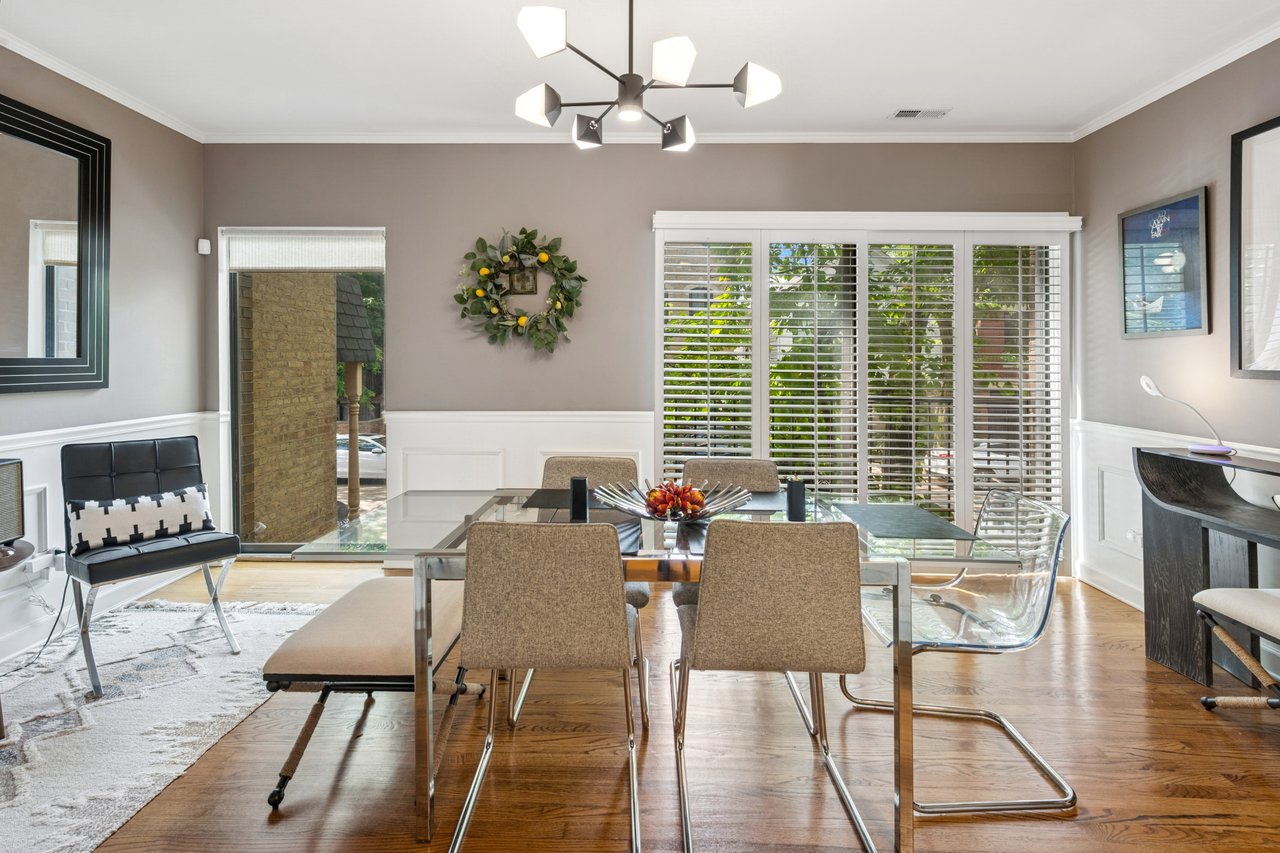
Dining room with a glass-top table, upholstered chairs, and hardwood floors beside large shuttered windows.
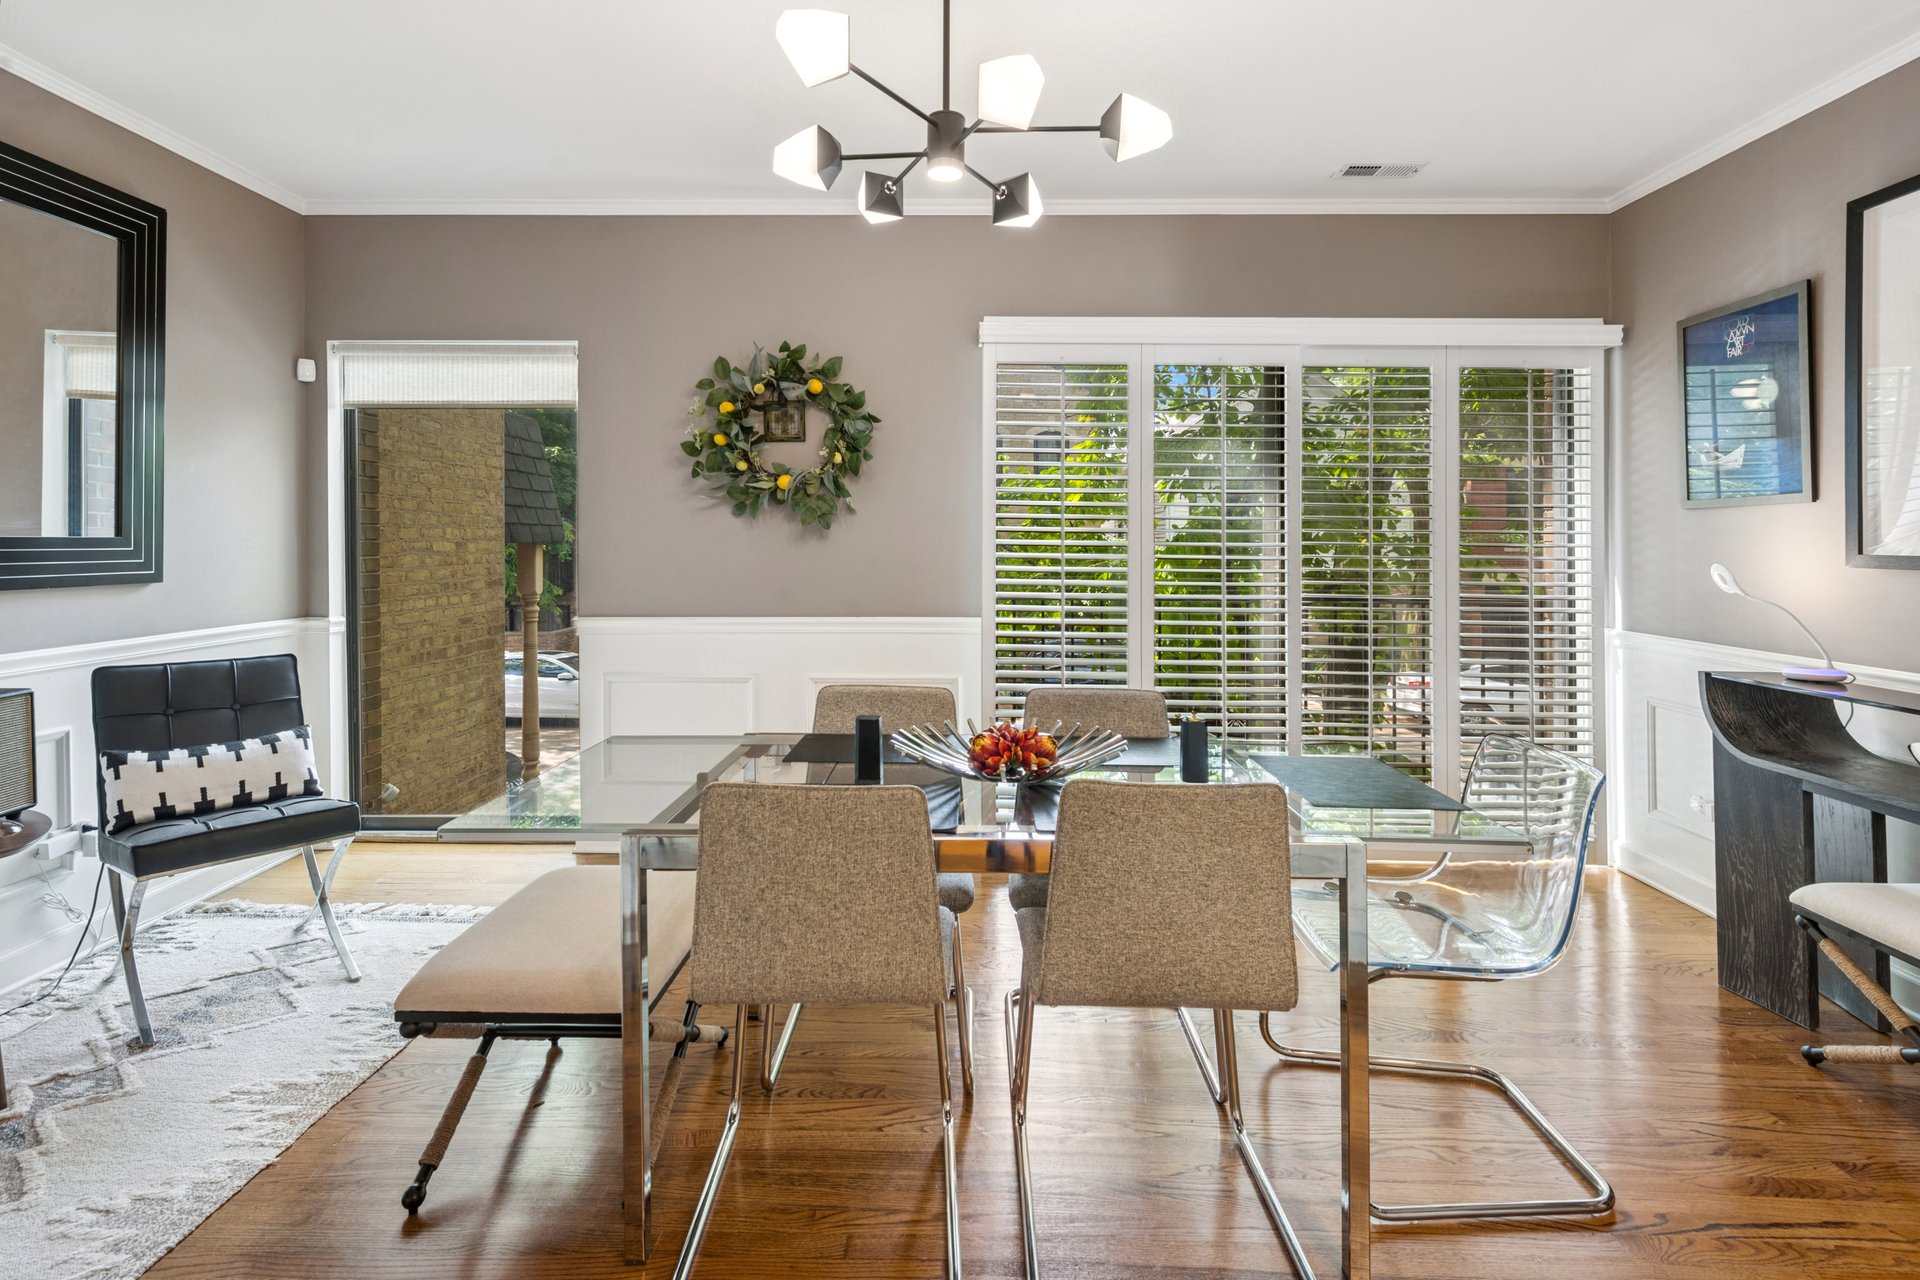
Dining room with a glass-top table, modern chandelier, and wide windows with white blinds.
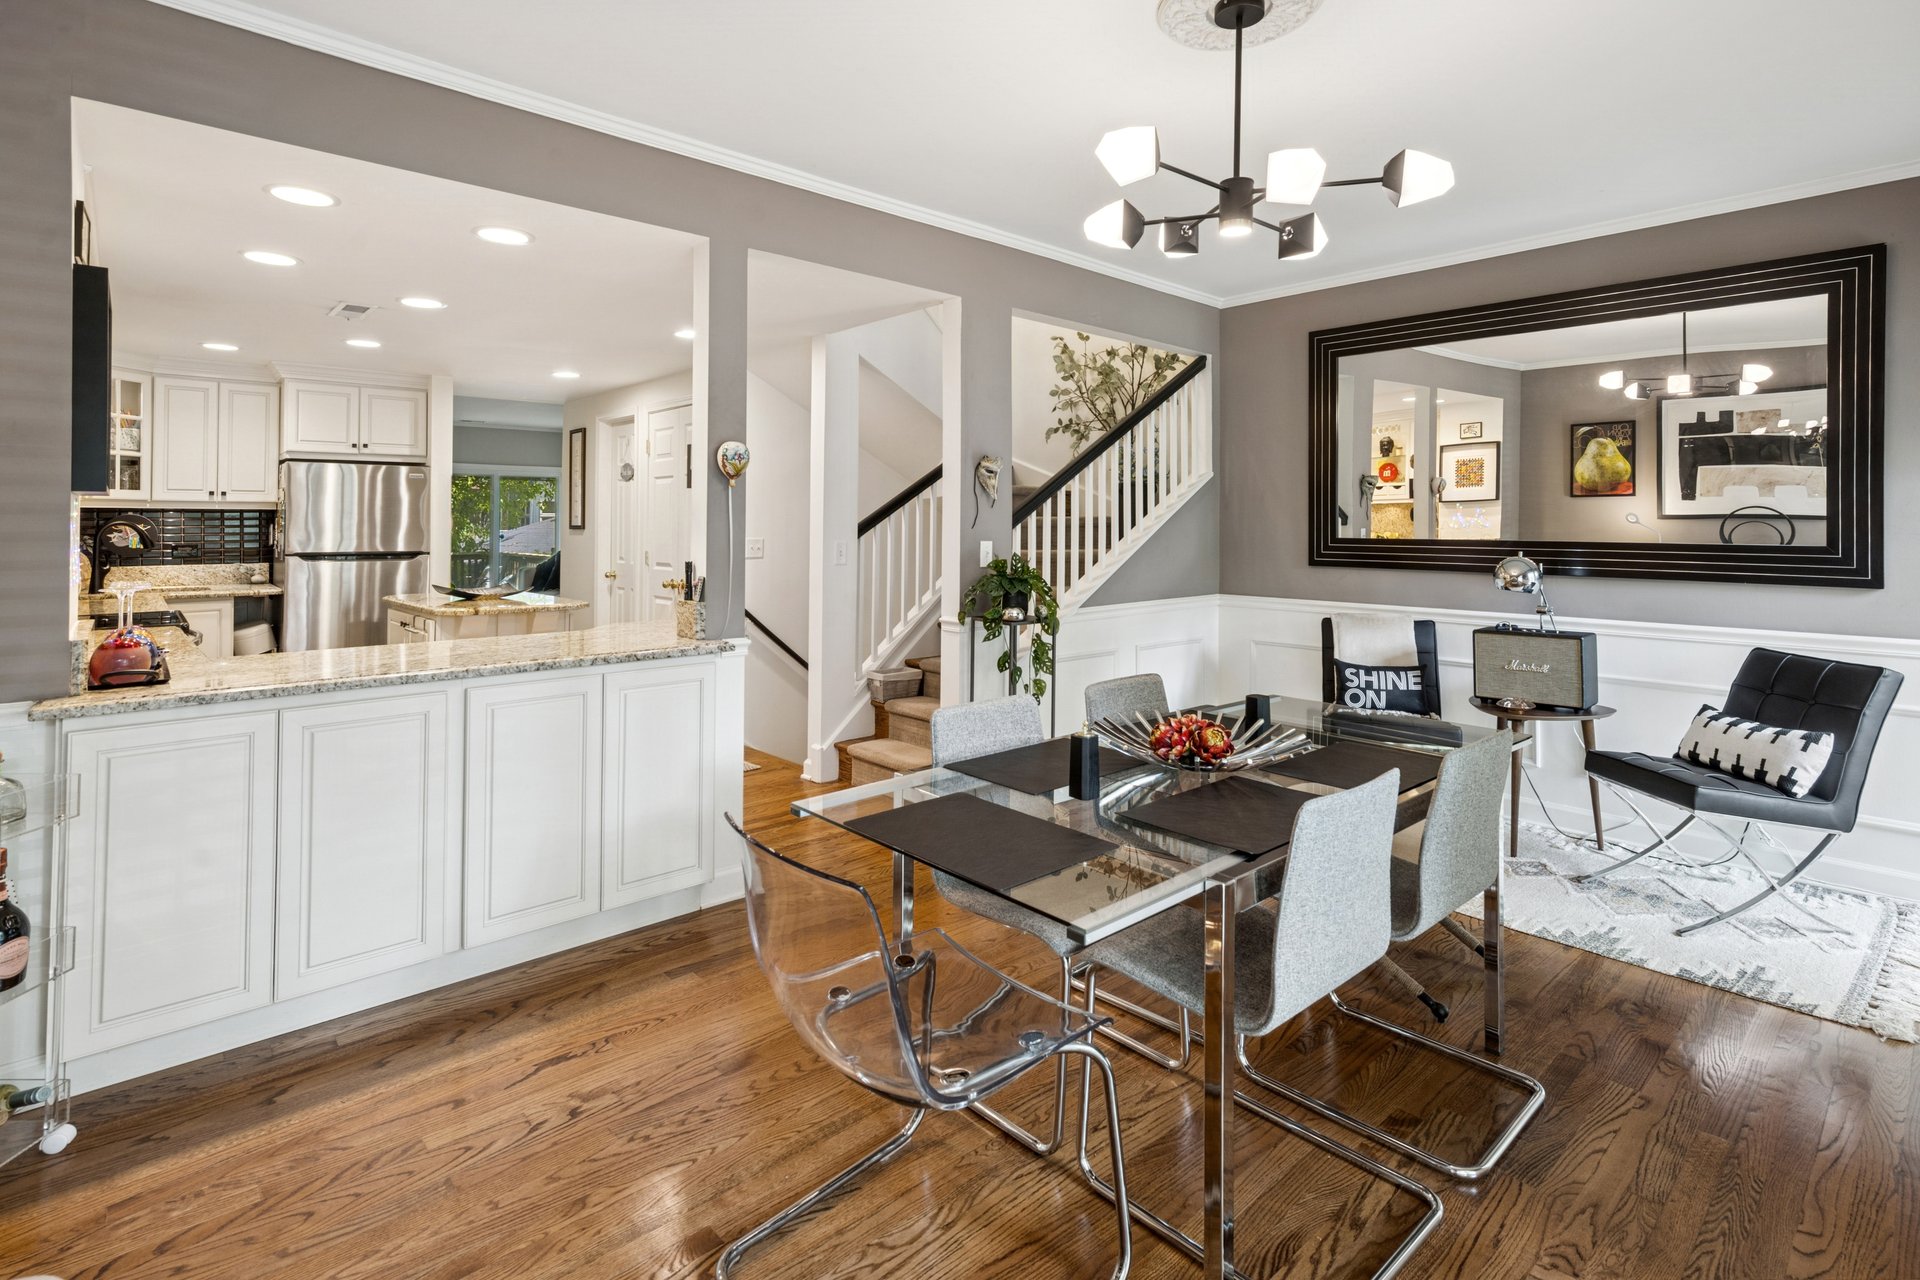
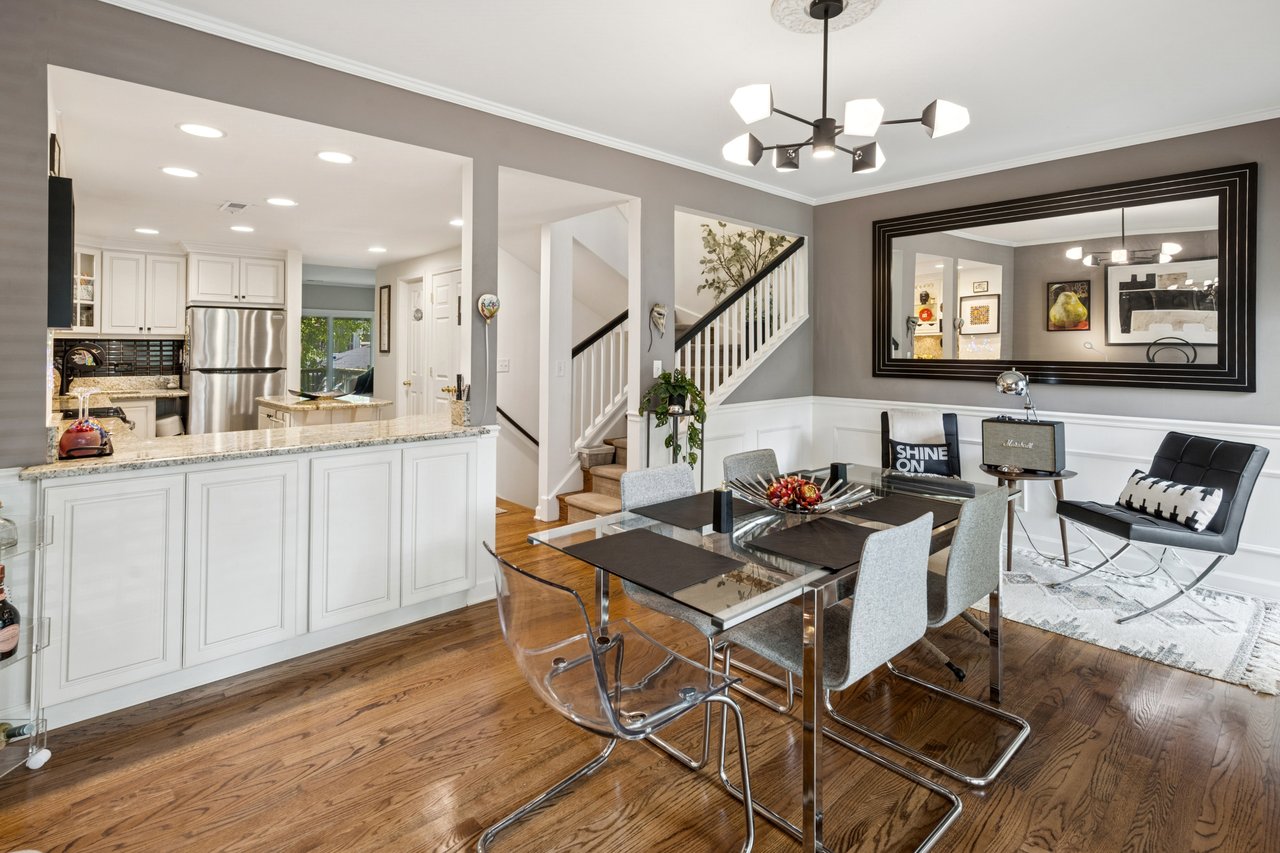
Open-plan kitchen and dining area with white cabinetry, granite counters, hardwood floors, and a glass dining table.
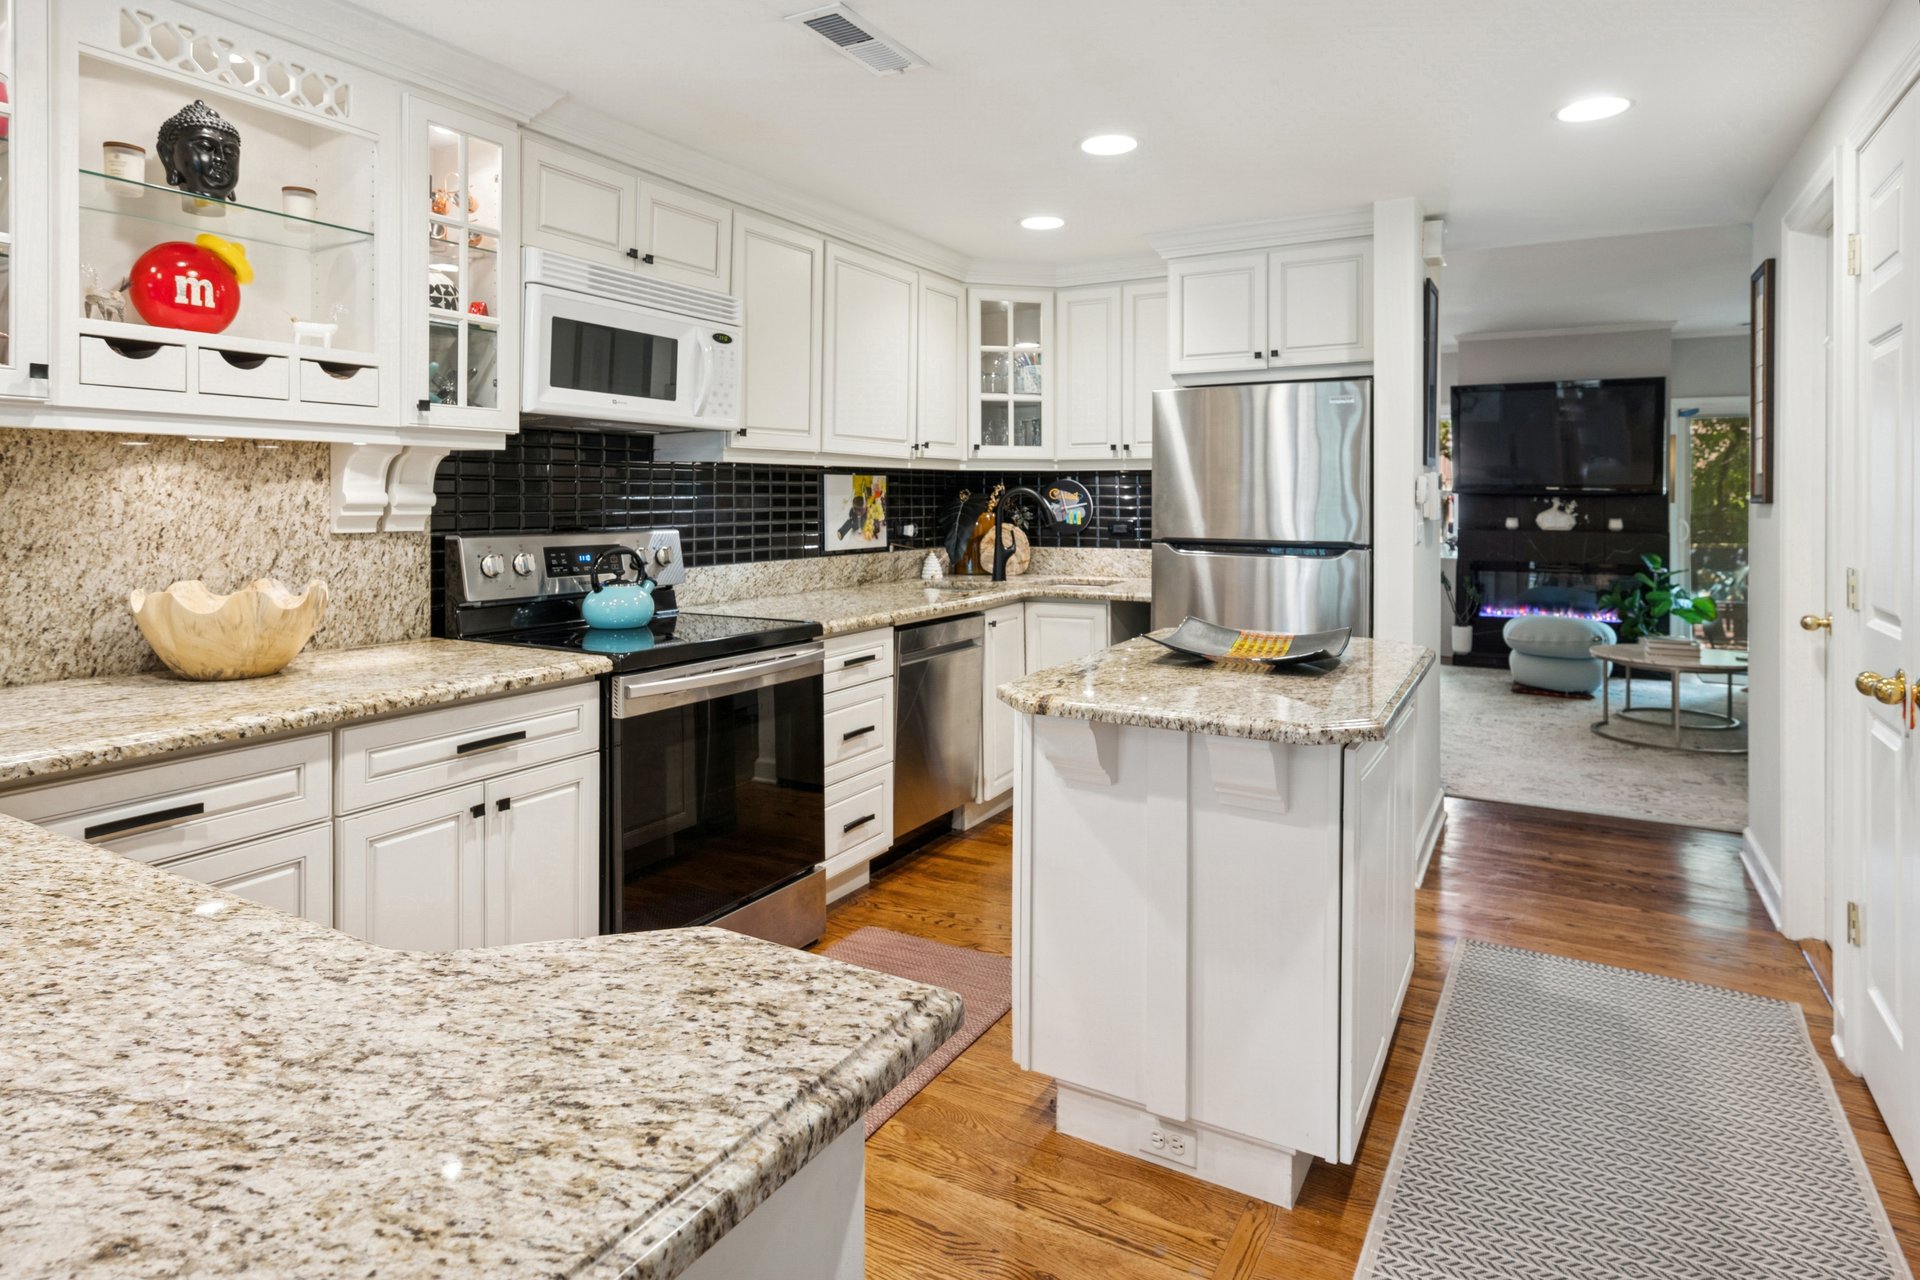
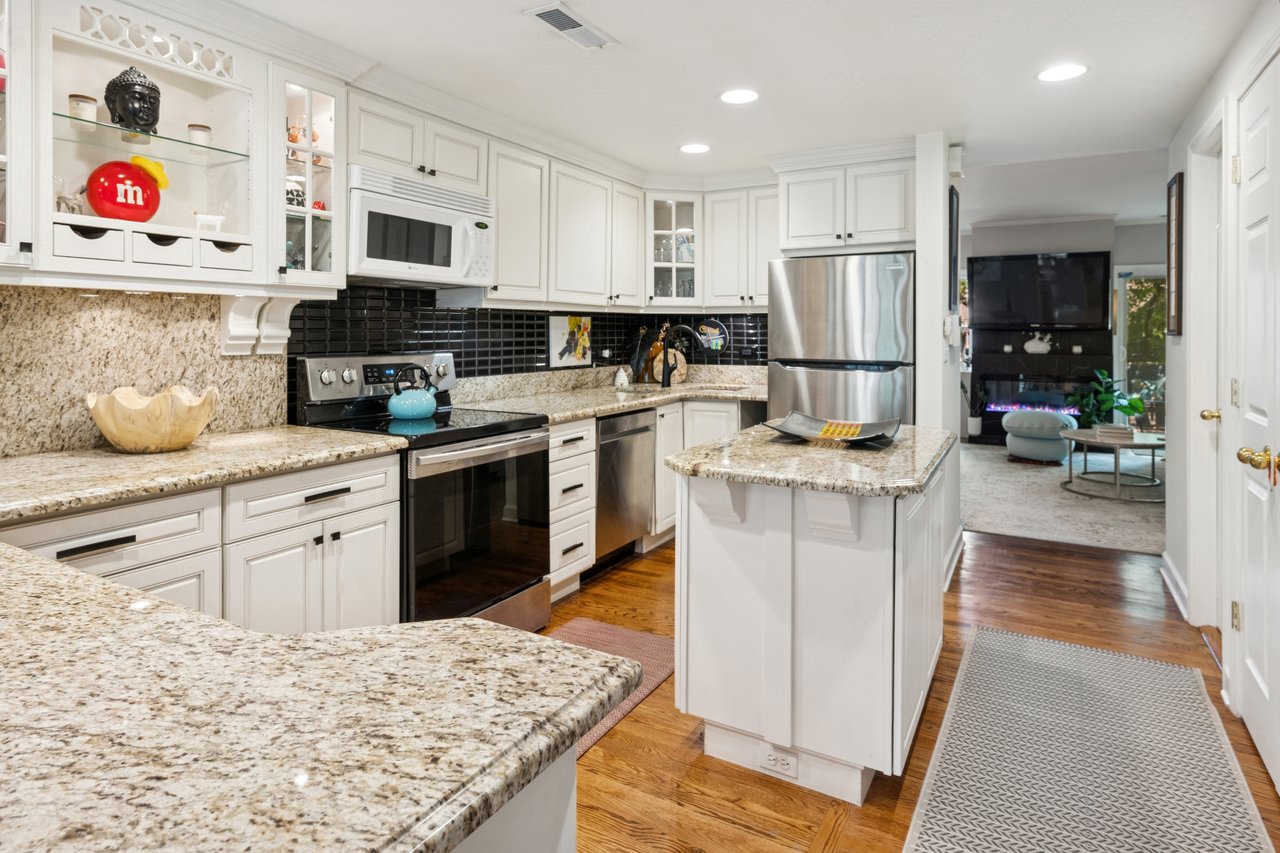
Kitchen with granite counters, white cabinets, stainless appliances, and a central island.
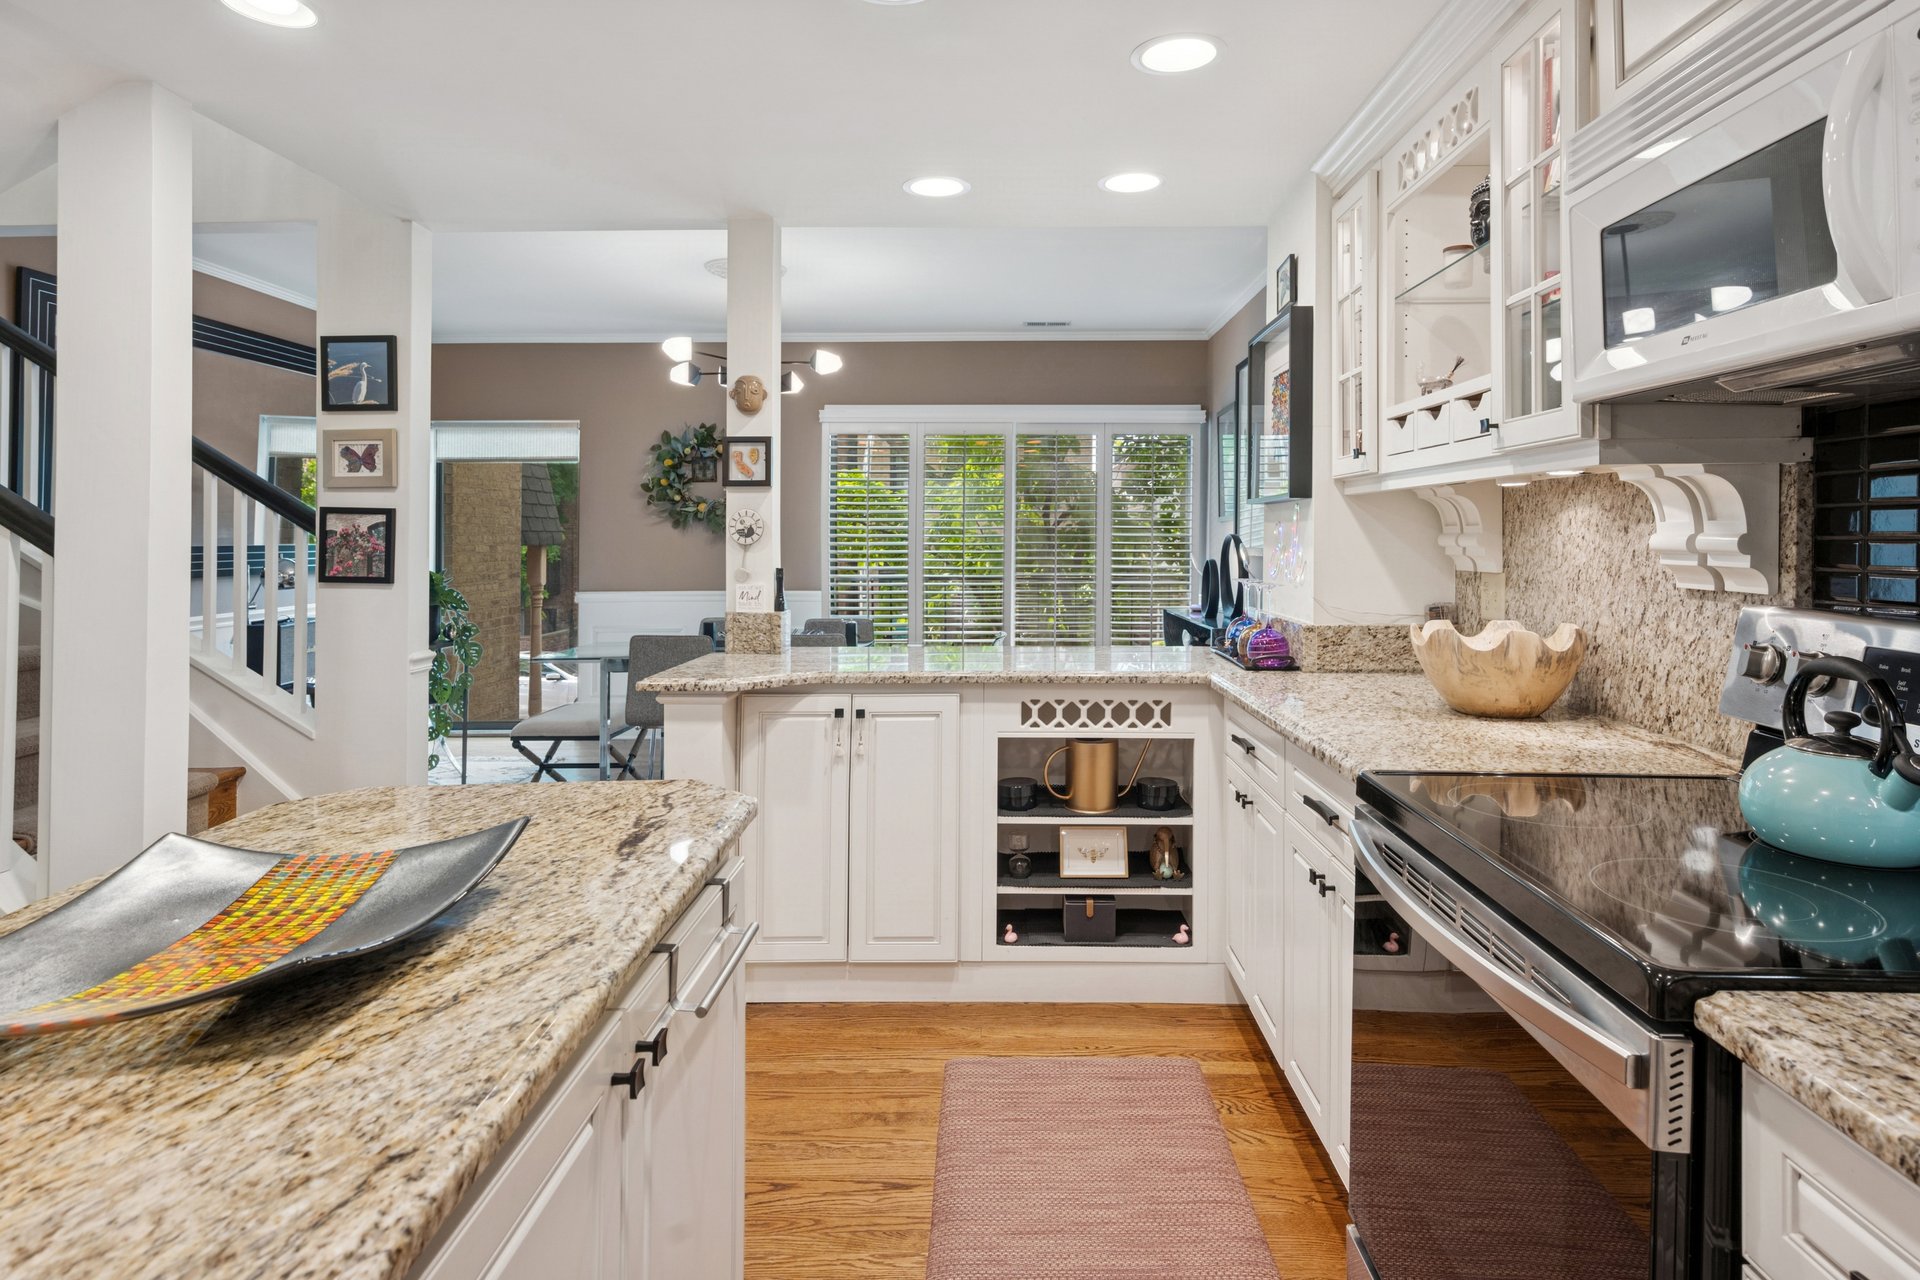
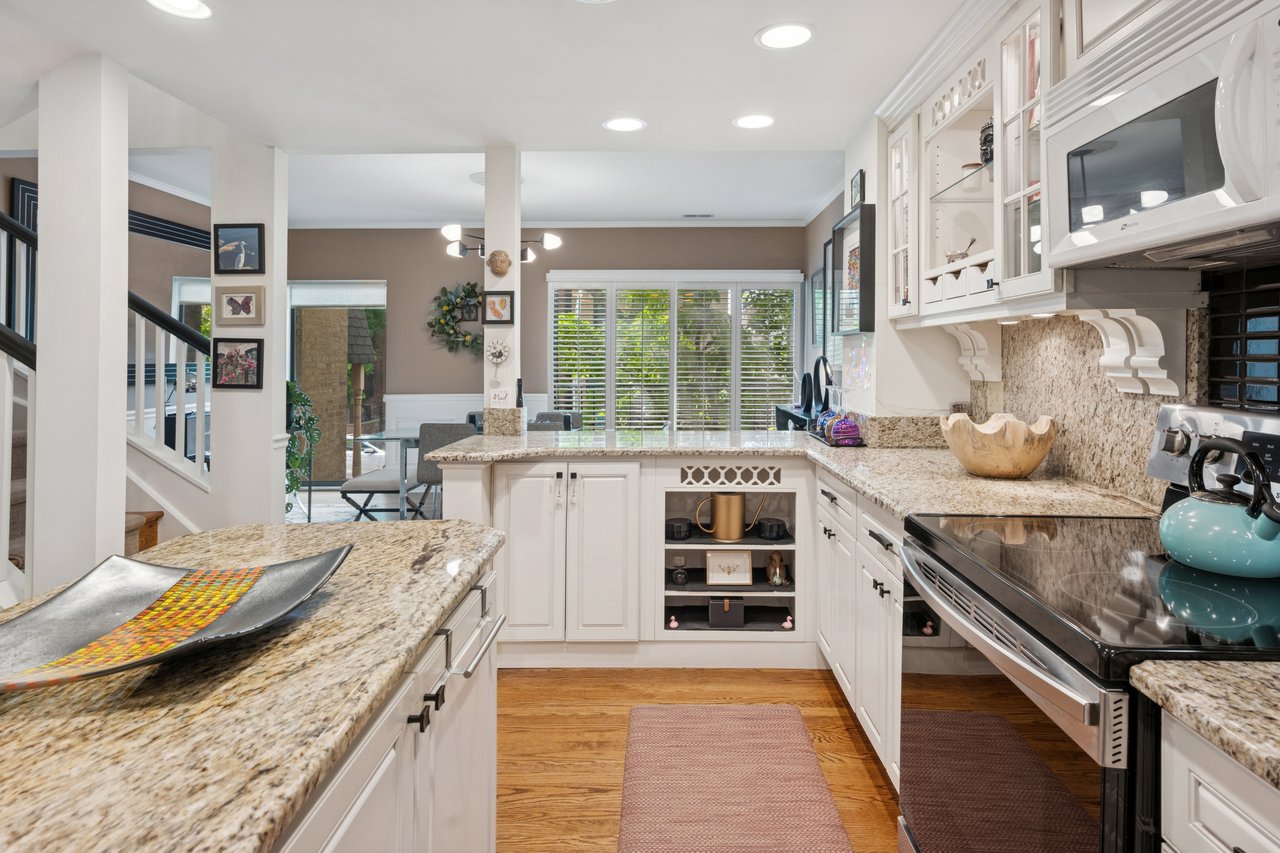
Bright kitchen with white cabinetry, granite counters, stainless steel appliances, and hardwood flooring.
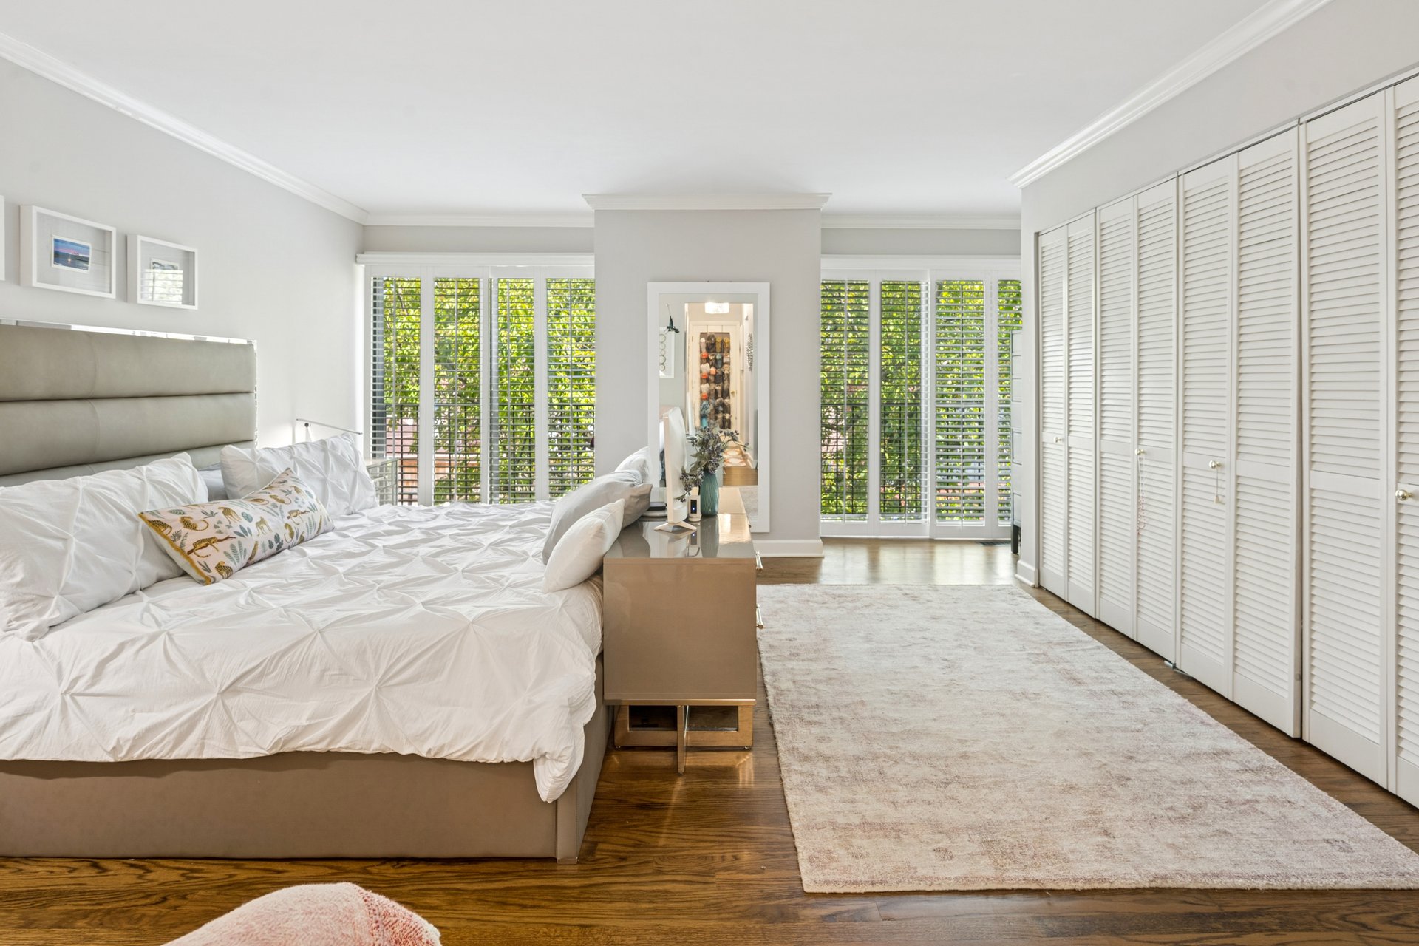
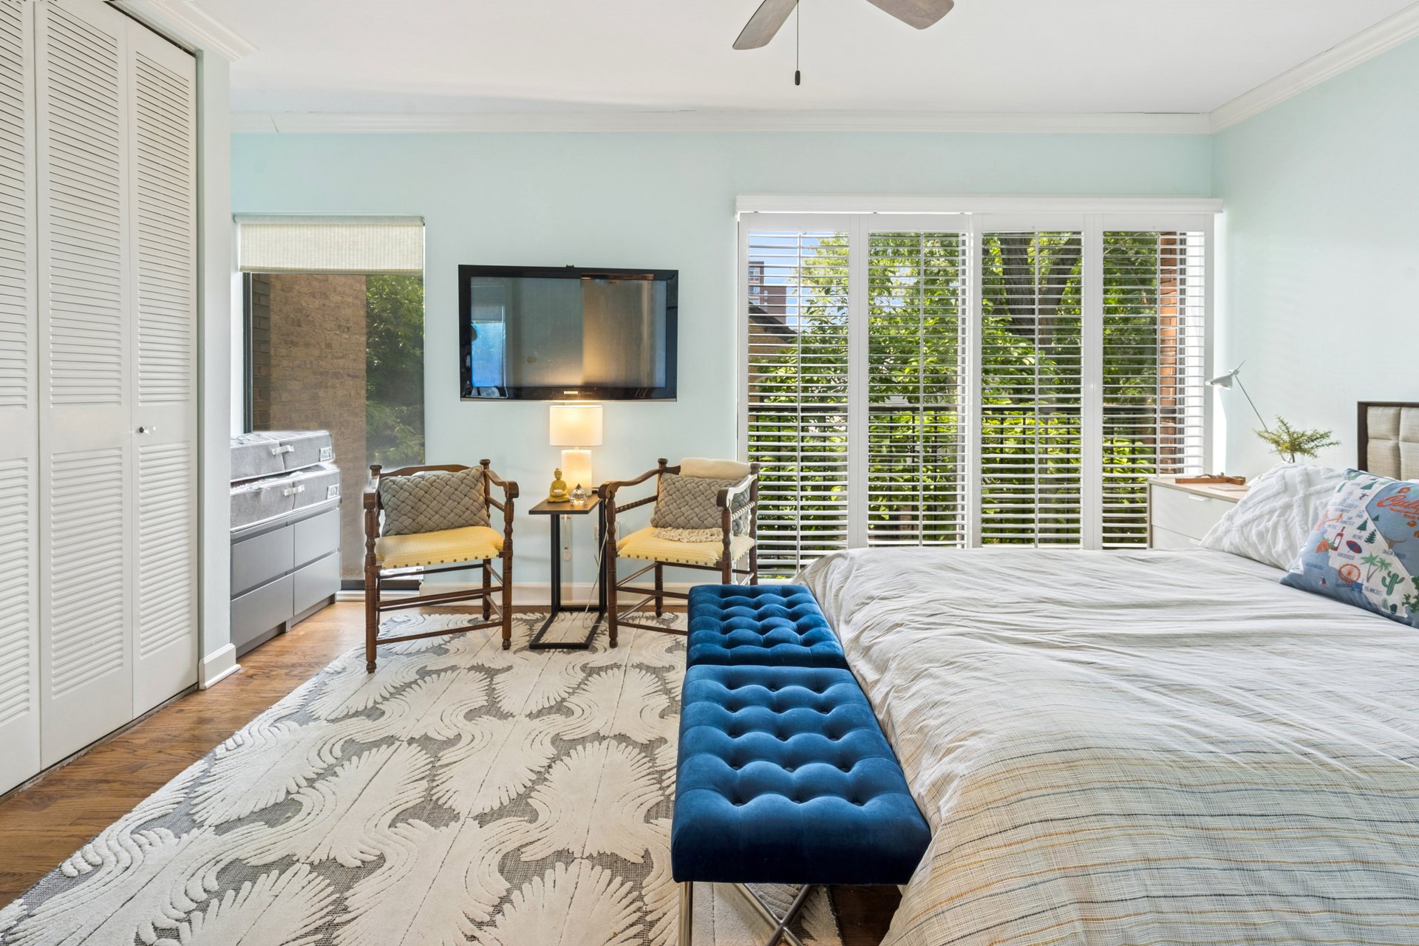
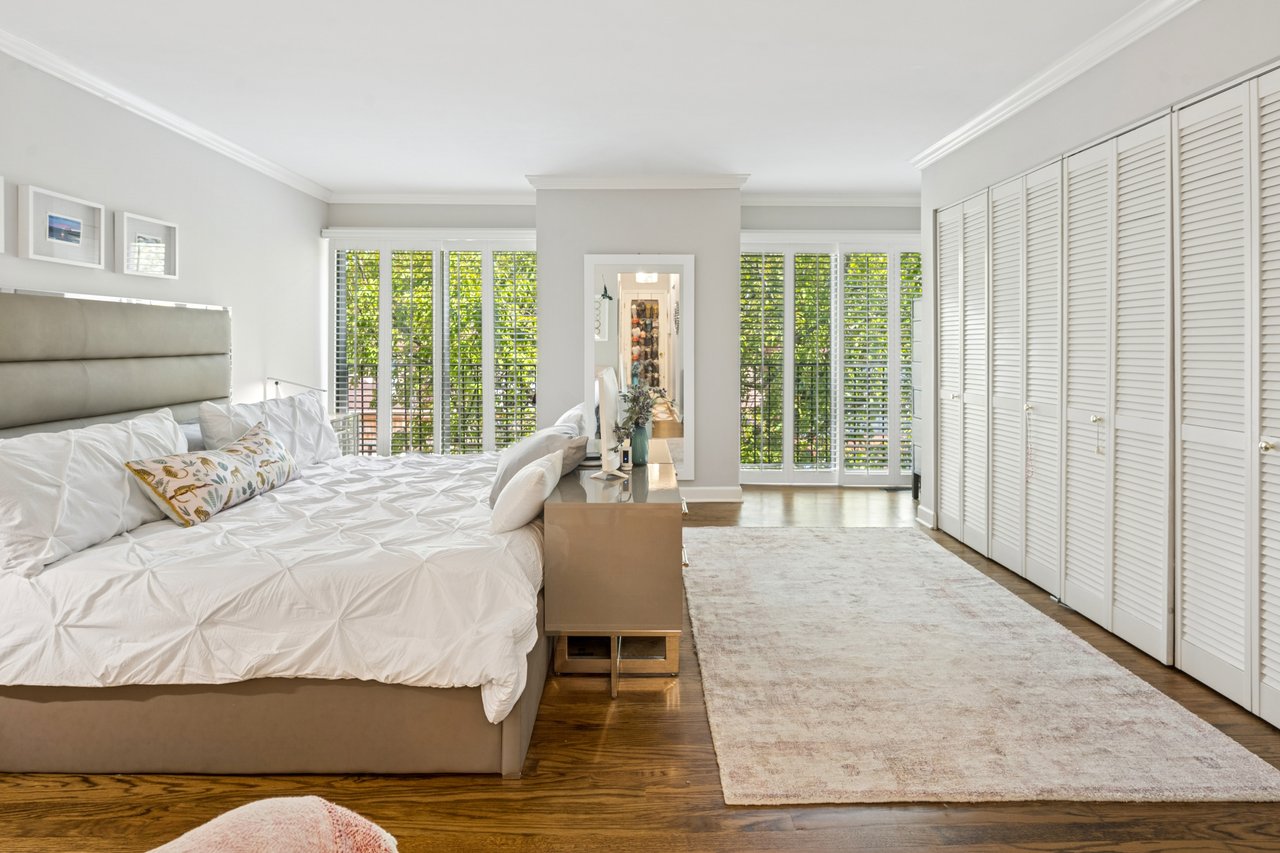
Furnished bedroom with a large bed, plantation shutters, louvered closet doors, and hardwood floors.
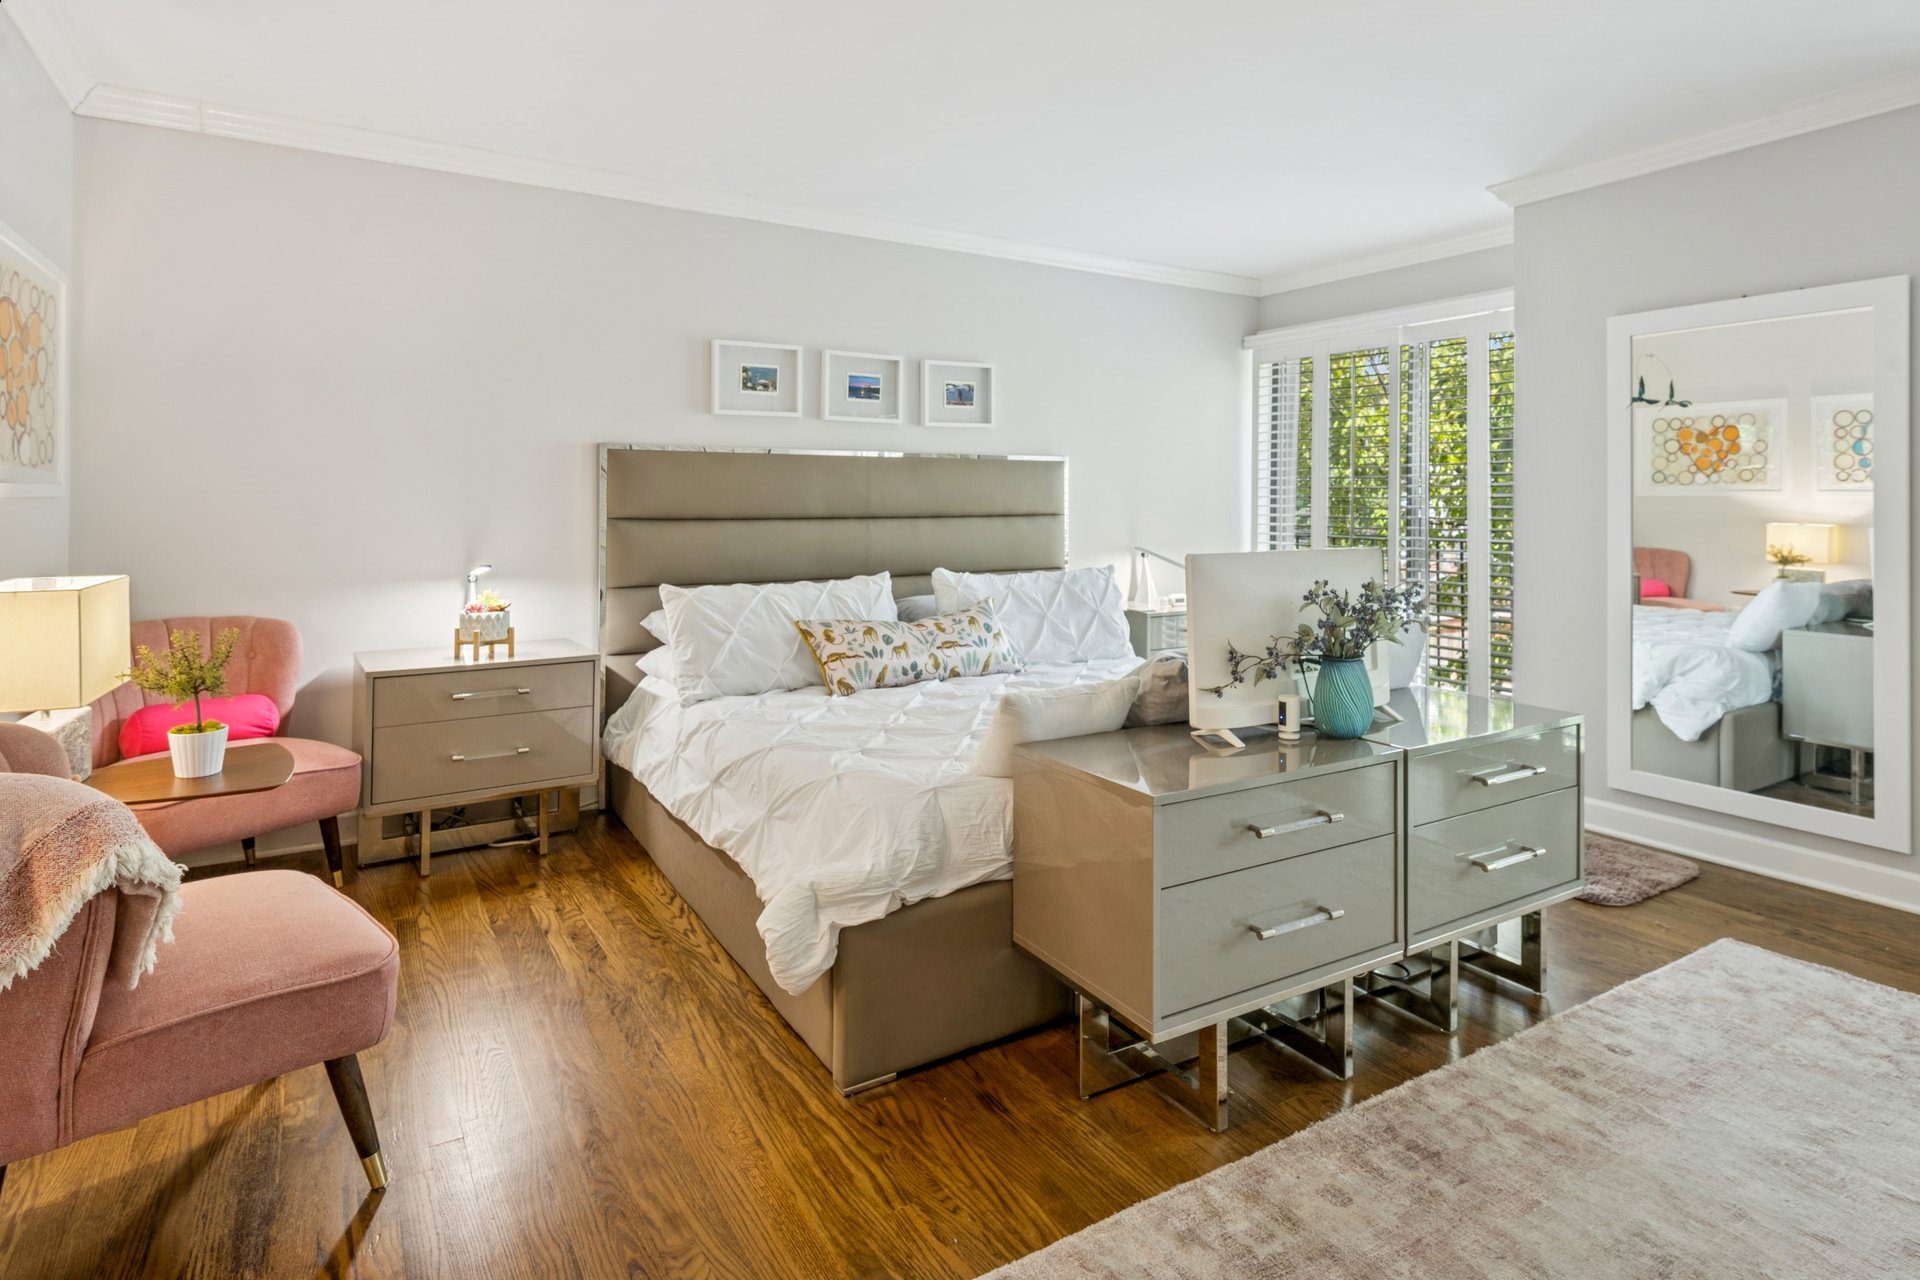
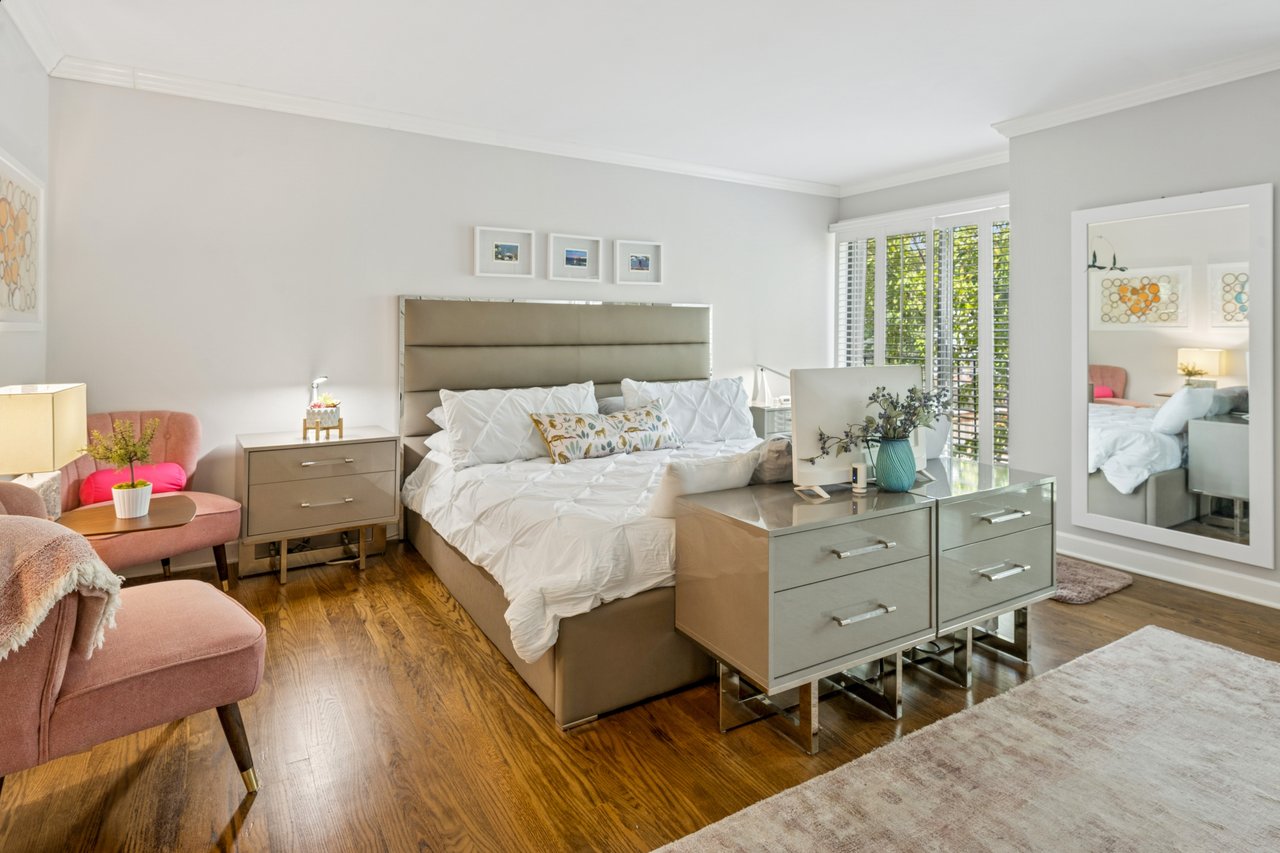
Bright bedroom with a king-size bed, mirrored dresser, pink armchairs, and hardwood floors.
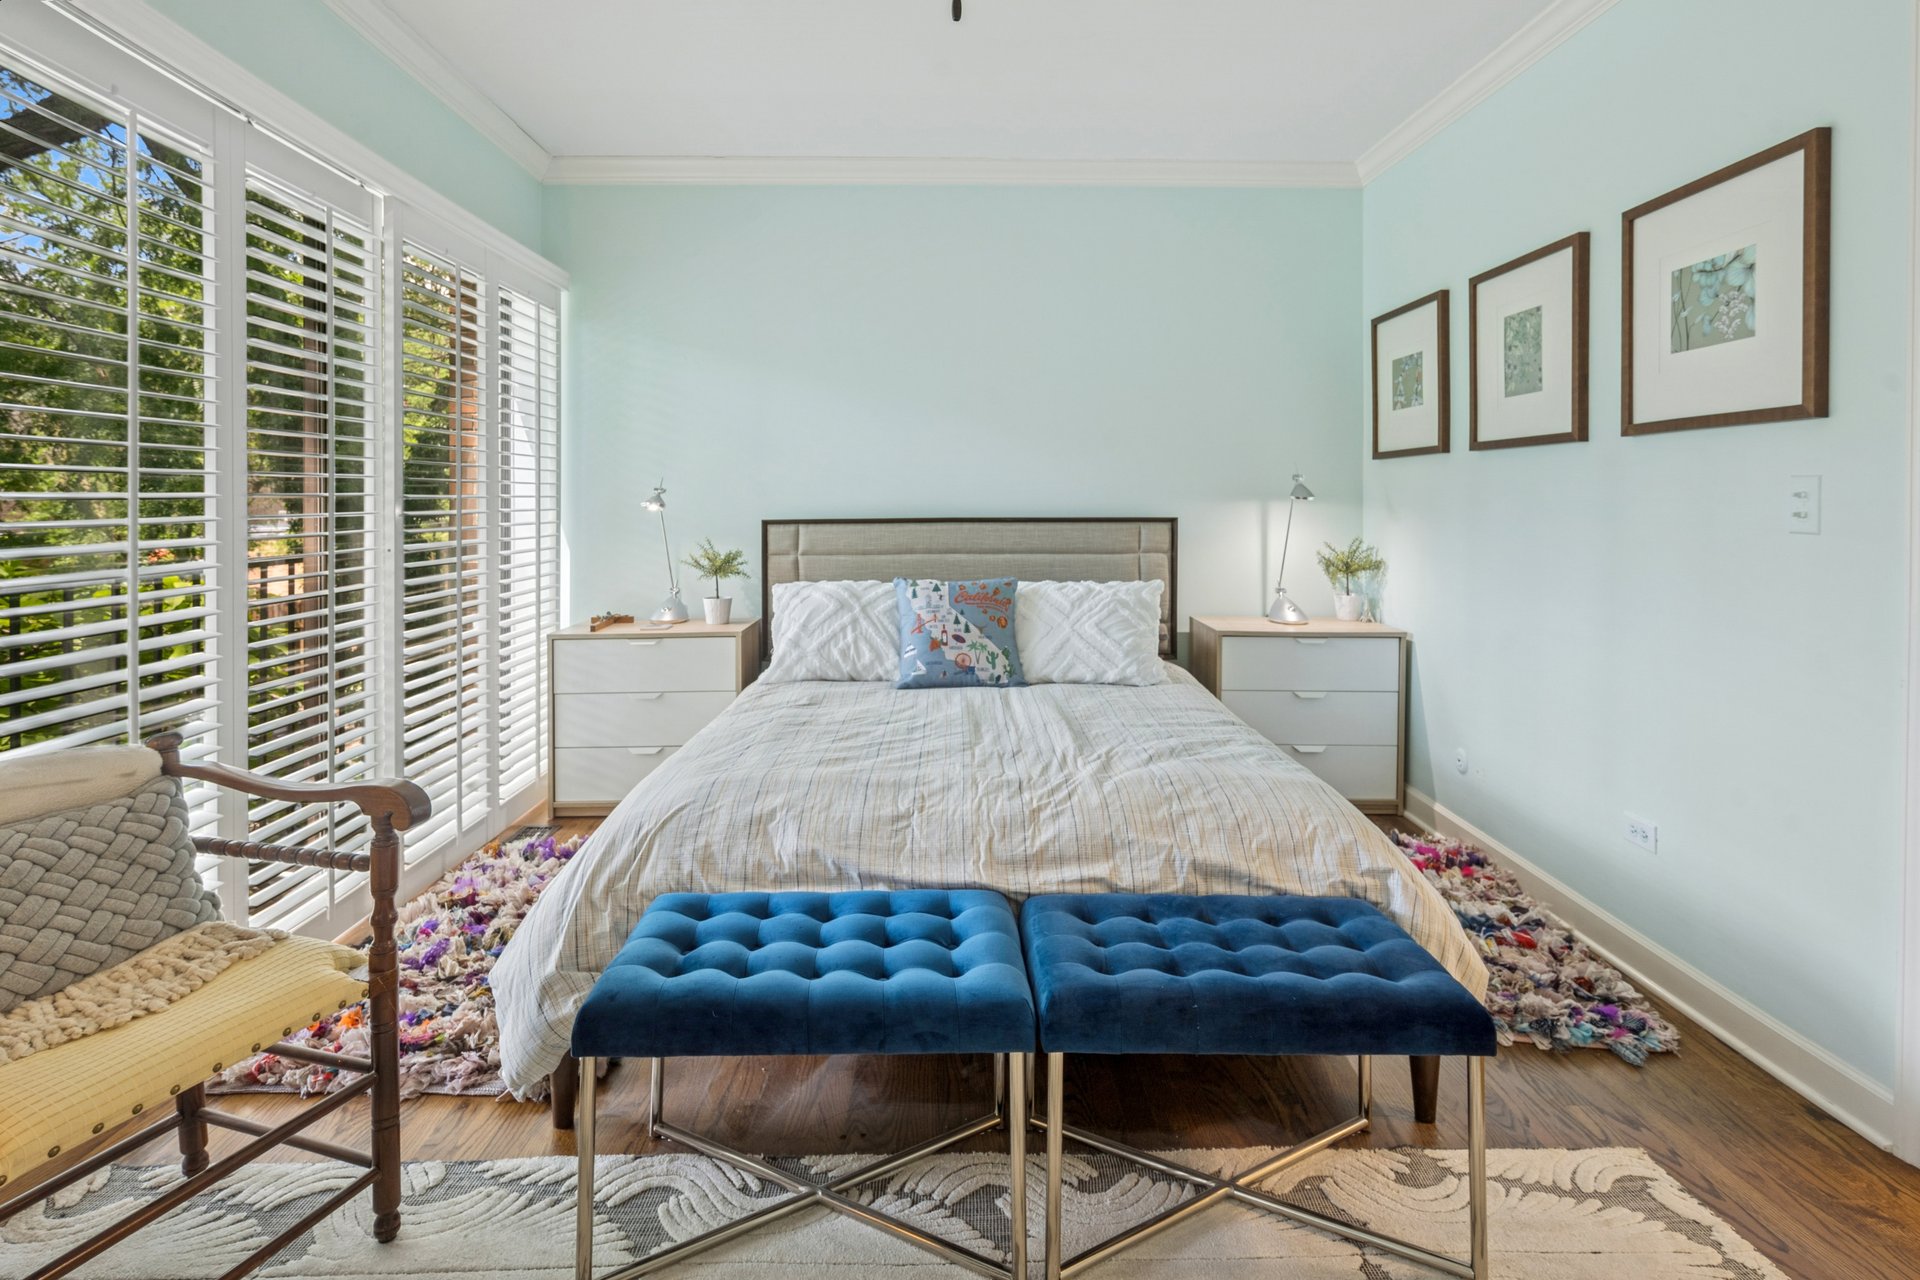
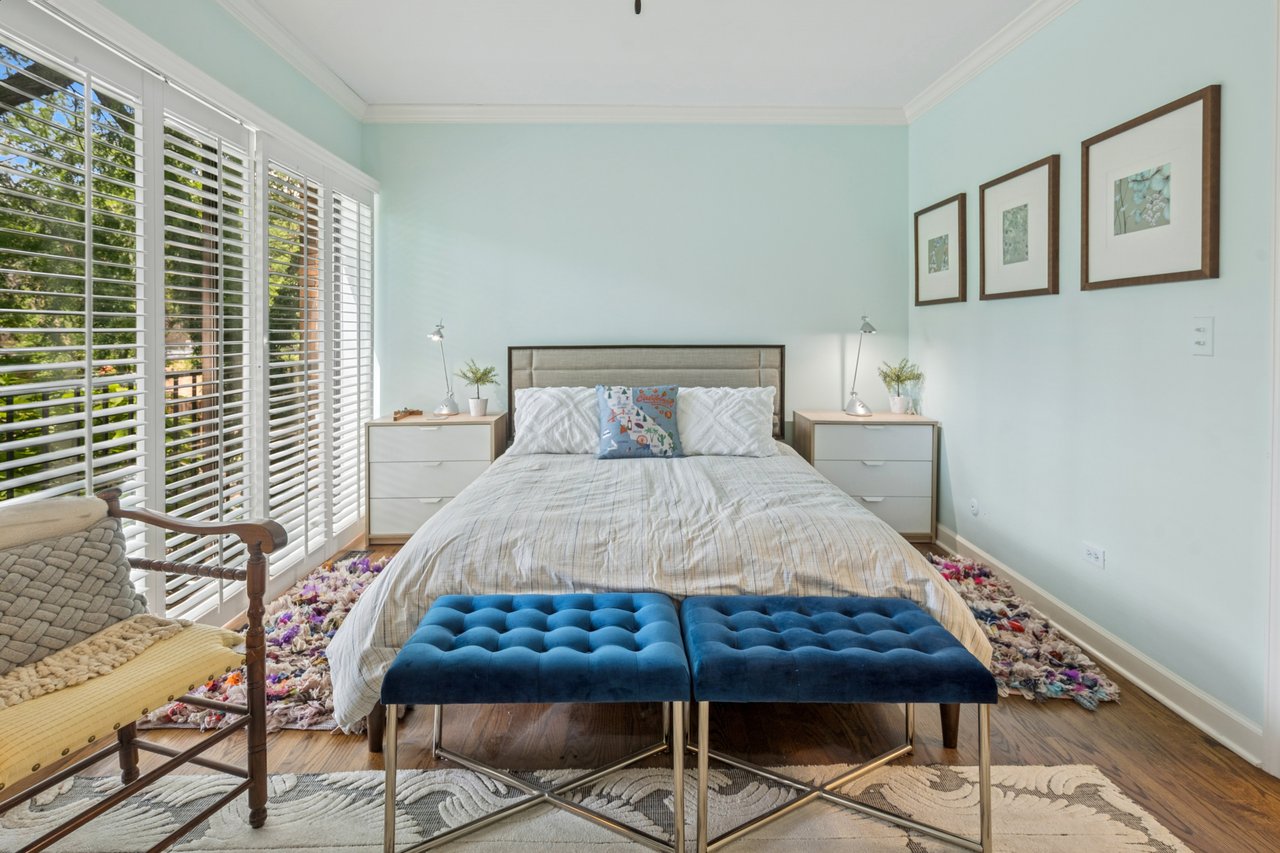
Furnished bedroom with plantation shutters, pale blue walls, and blue benches at the foot of the bed.
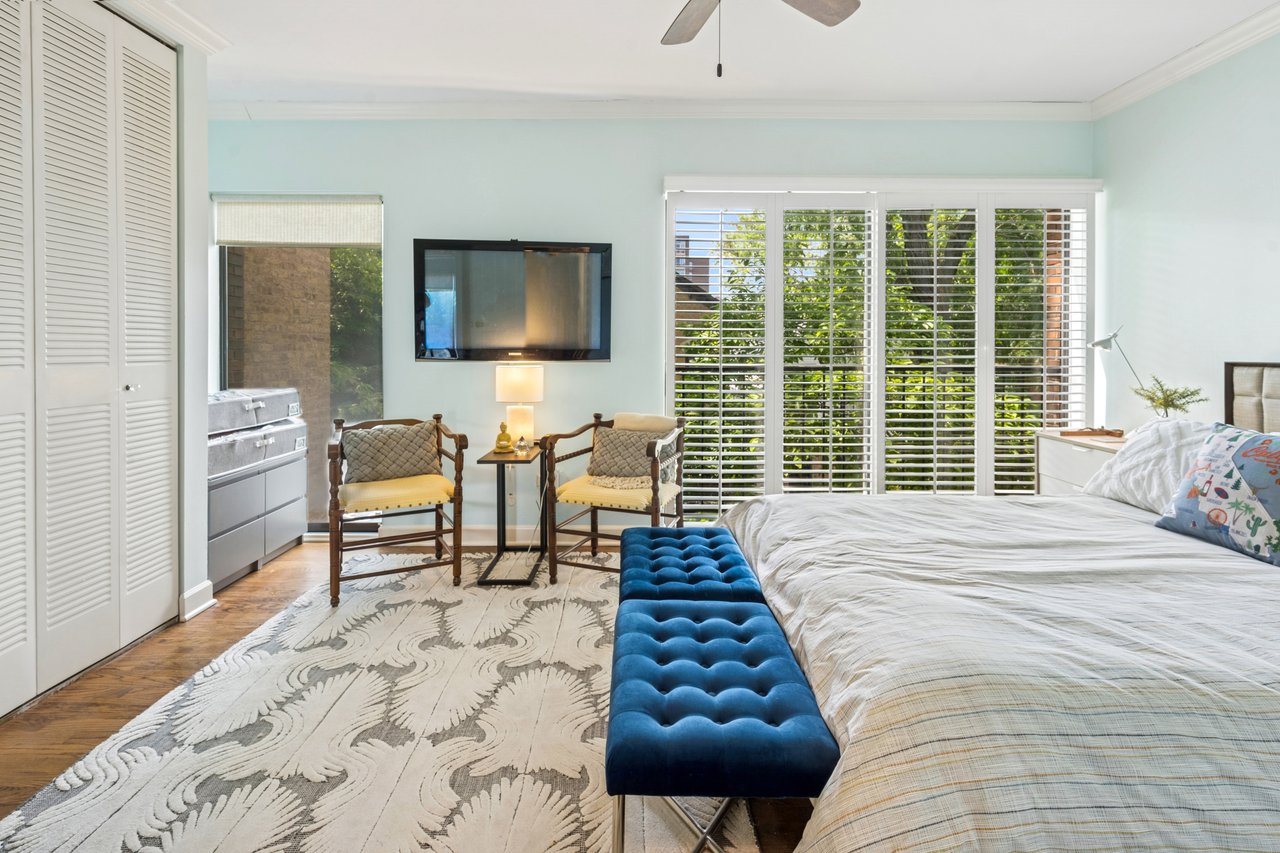
Staged bedroom with a blue tufted bench, patterned rug, armchairs, and plantation shutters.
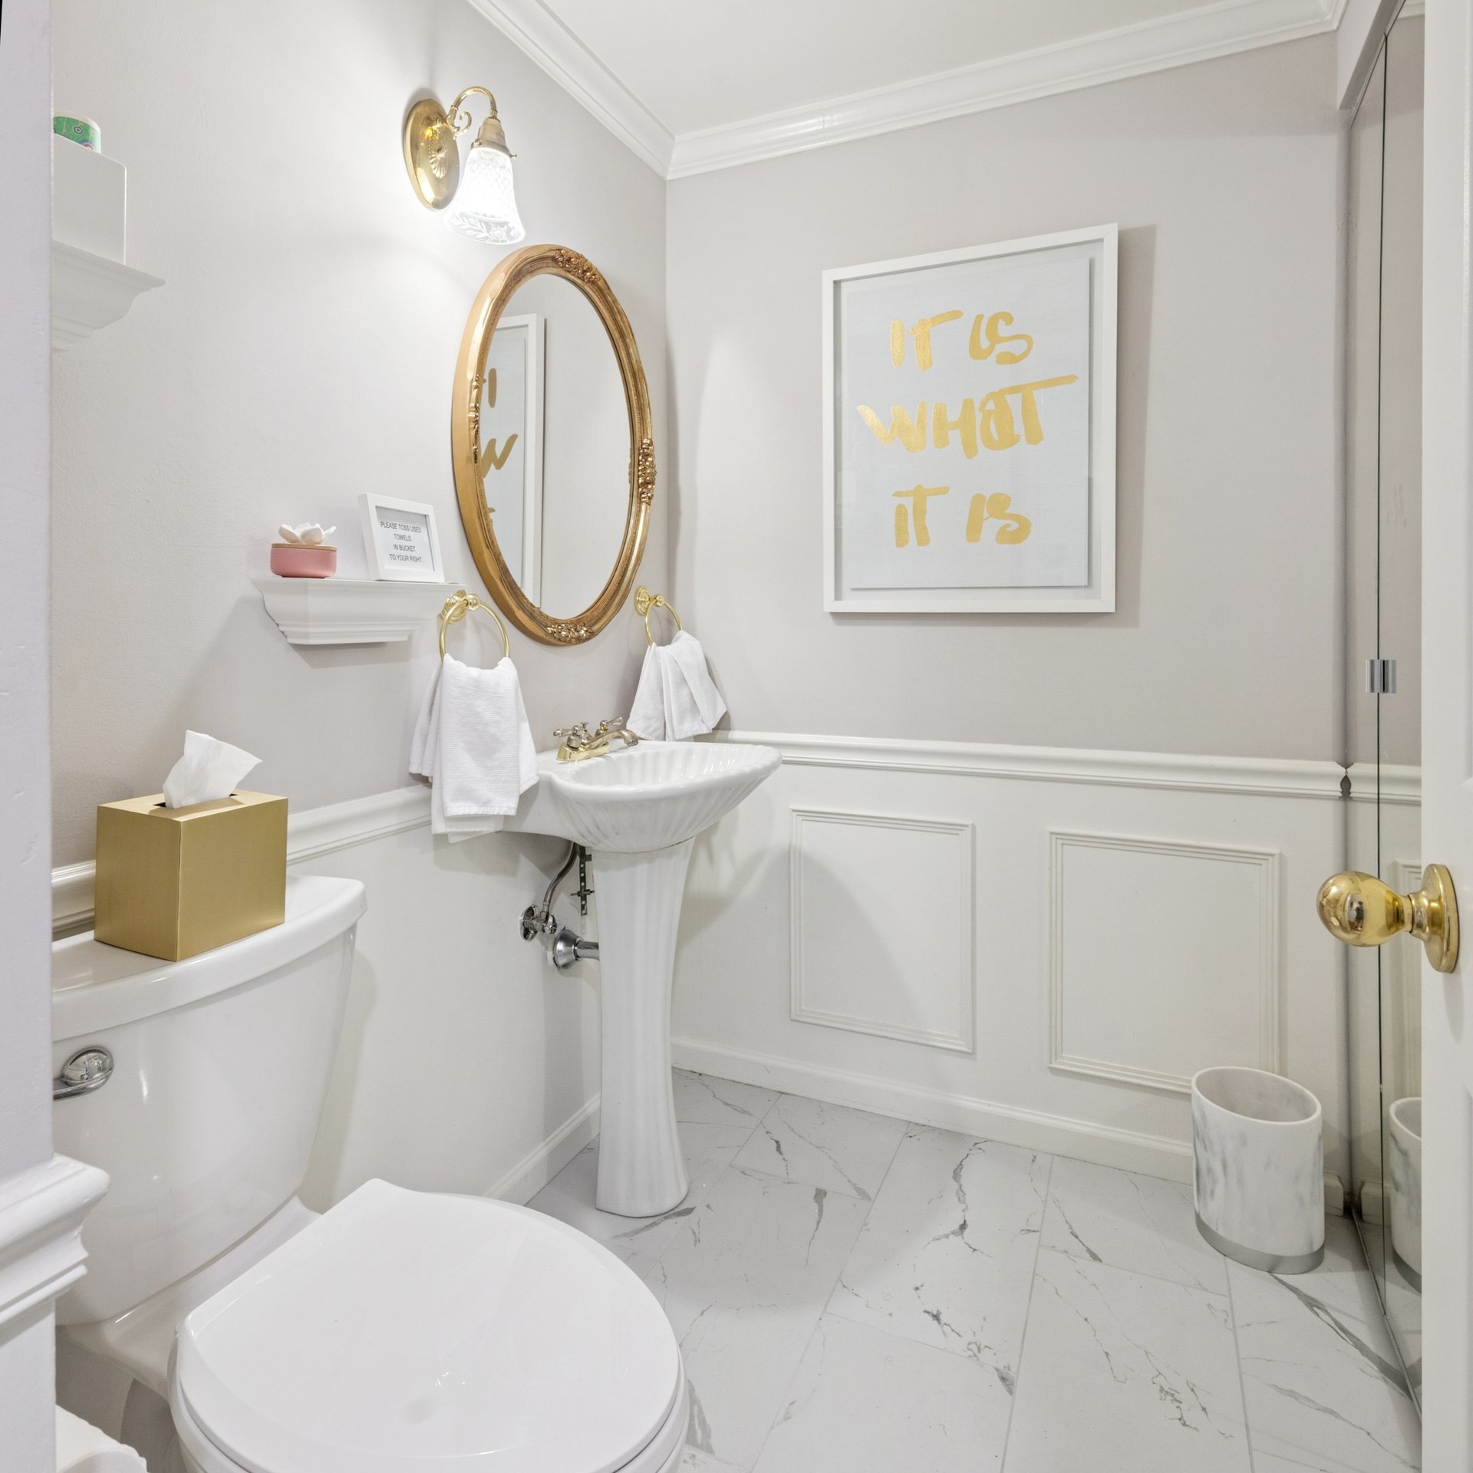
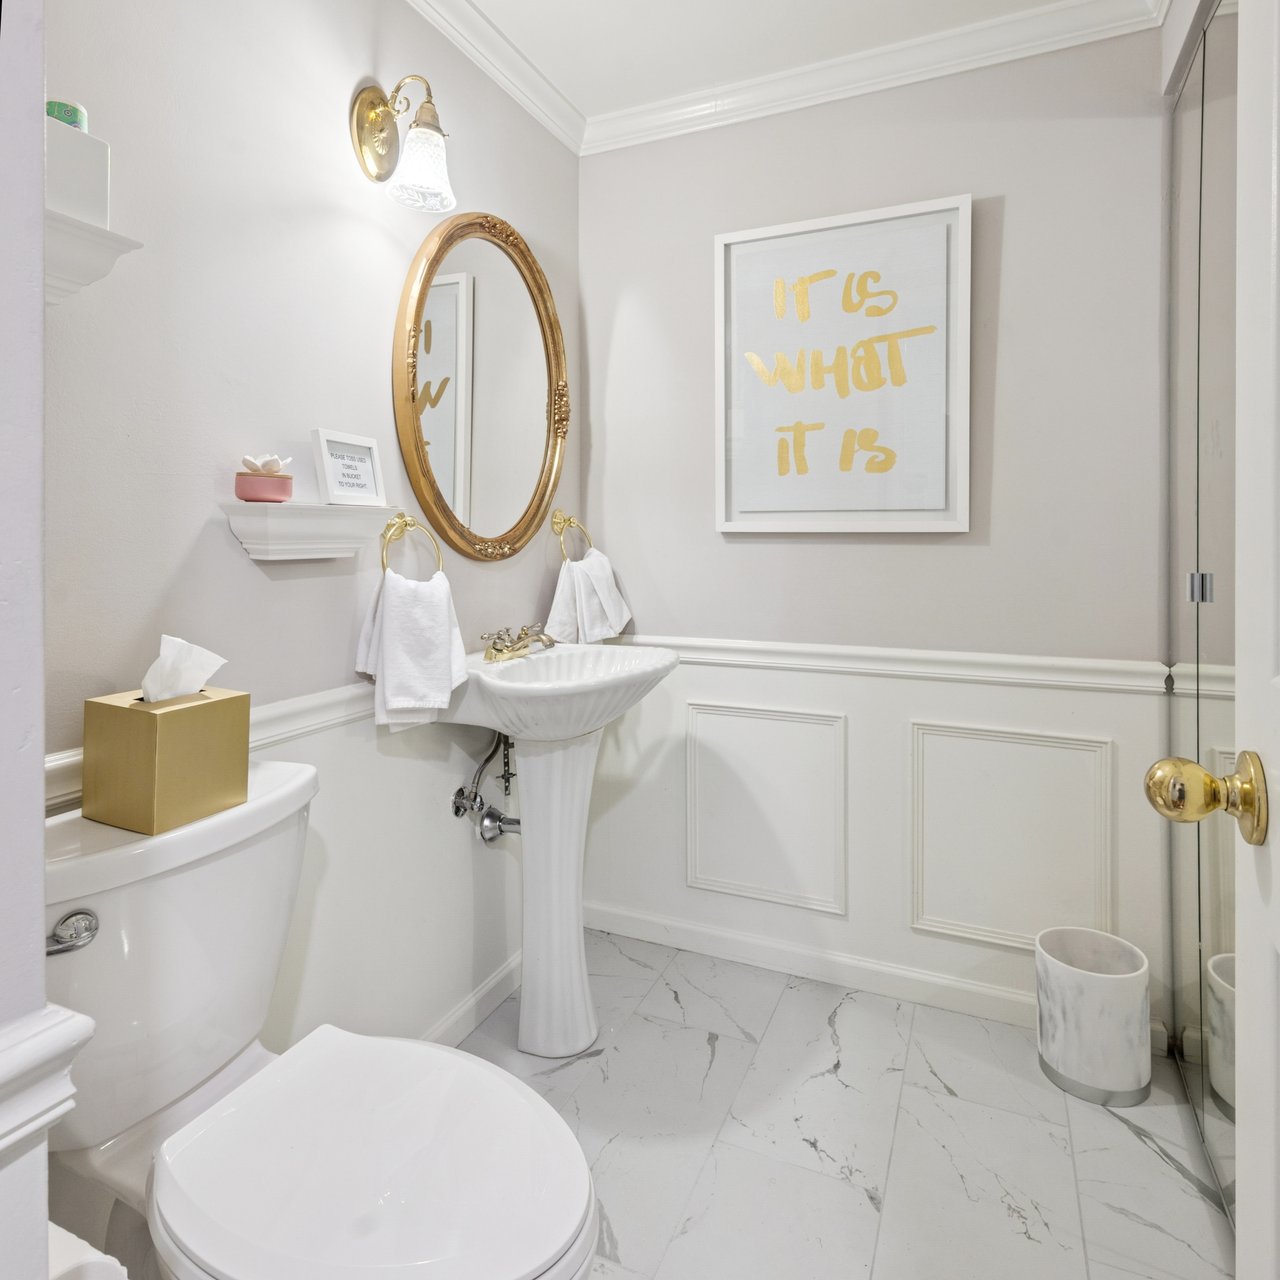
Bathroom with a pedestal sink, ornate gold mirror, and framed wall art above white paneled wainscoting.
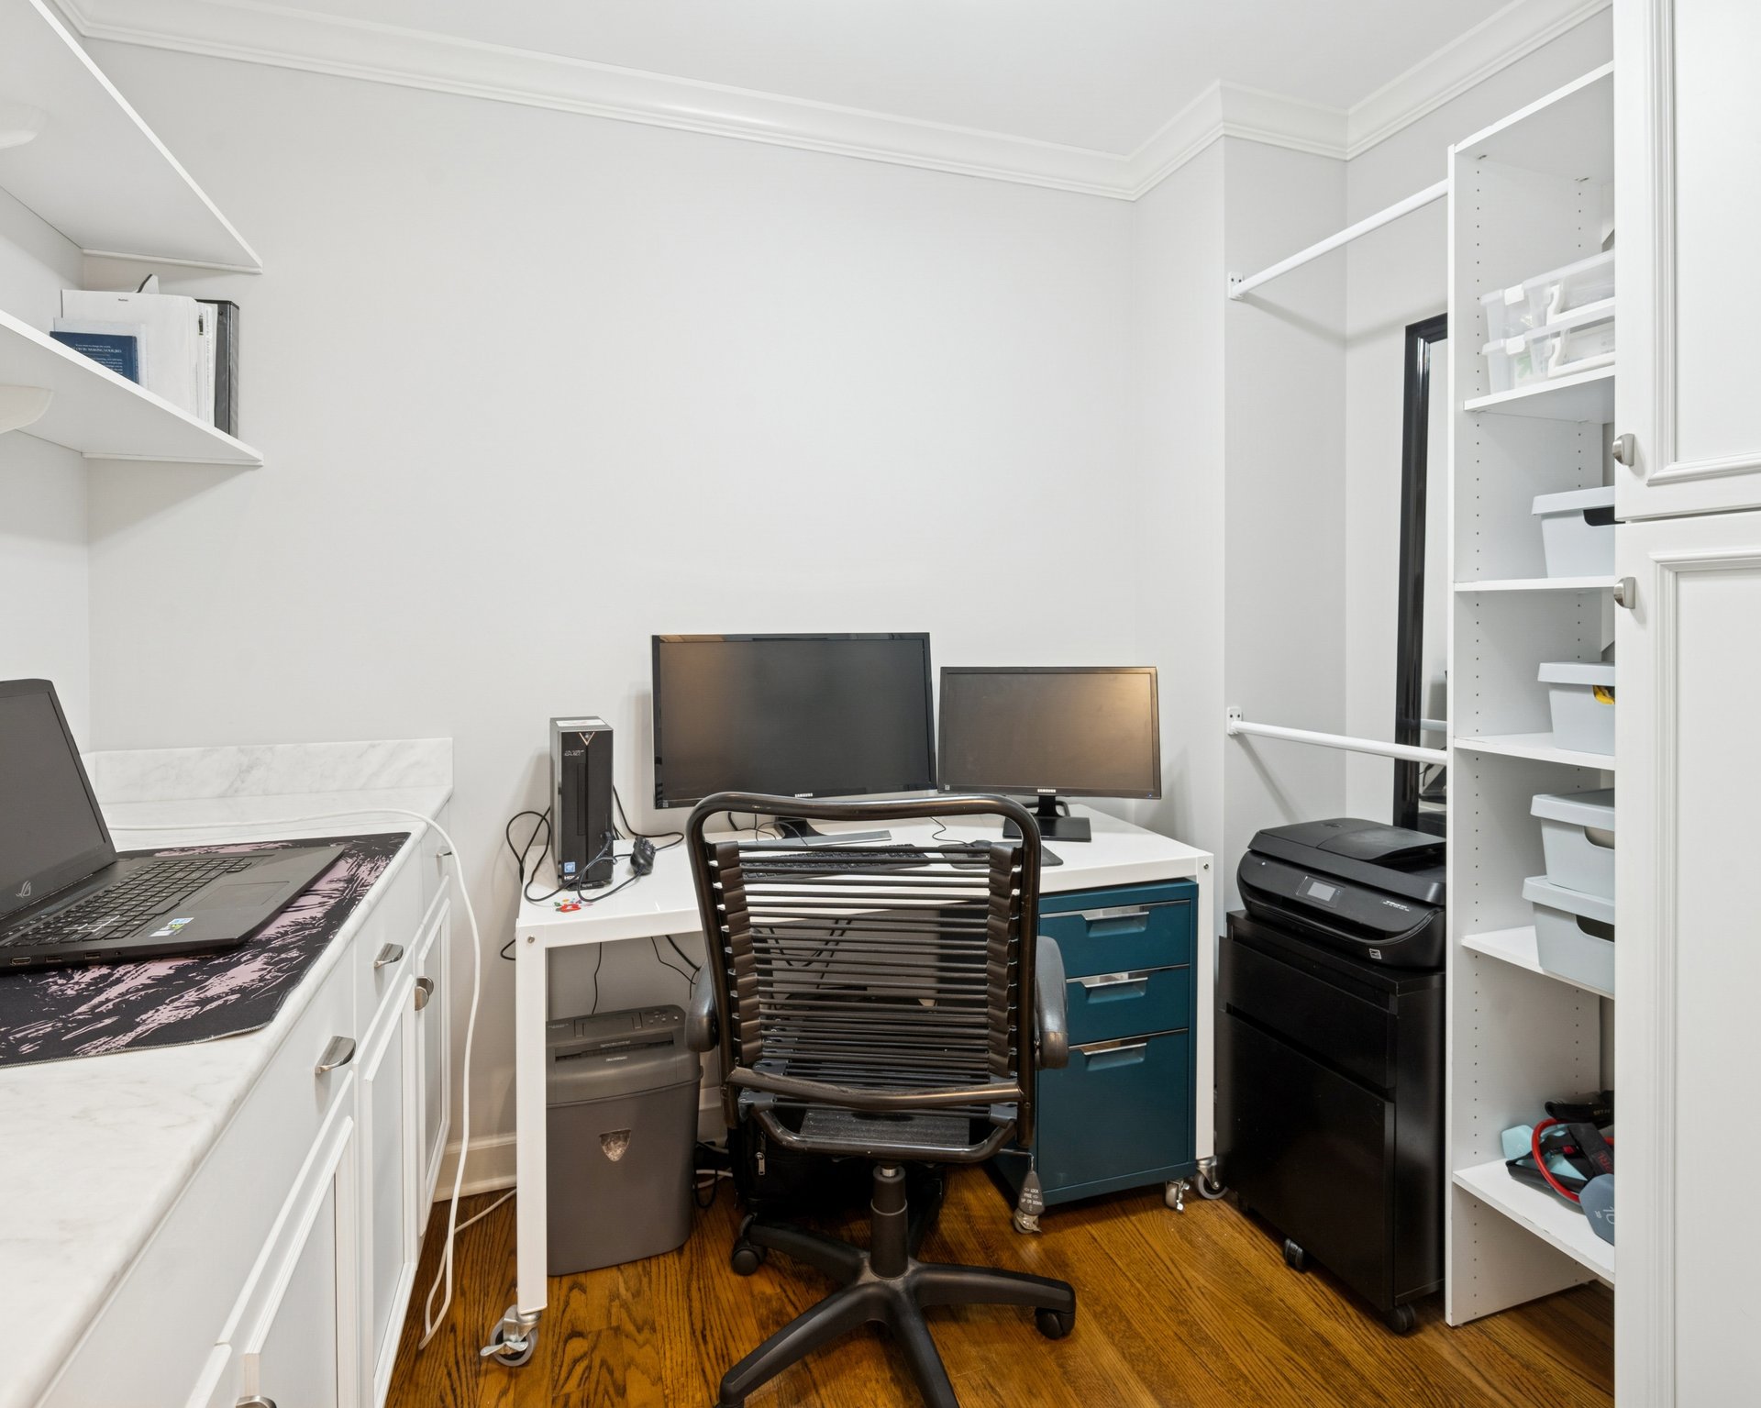
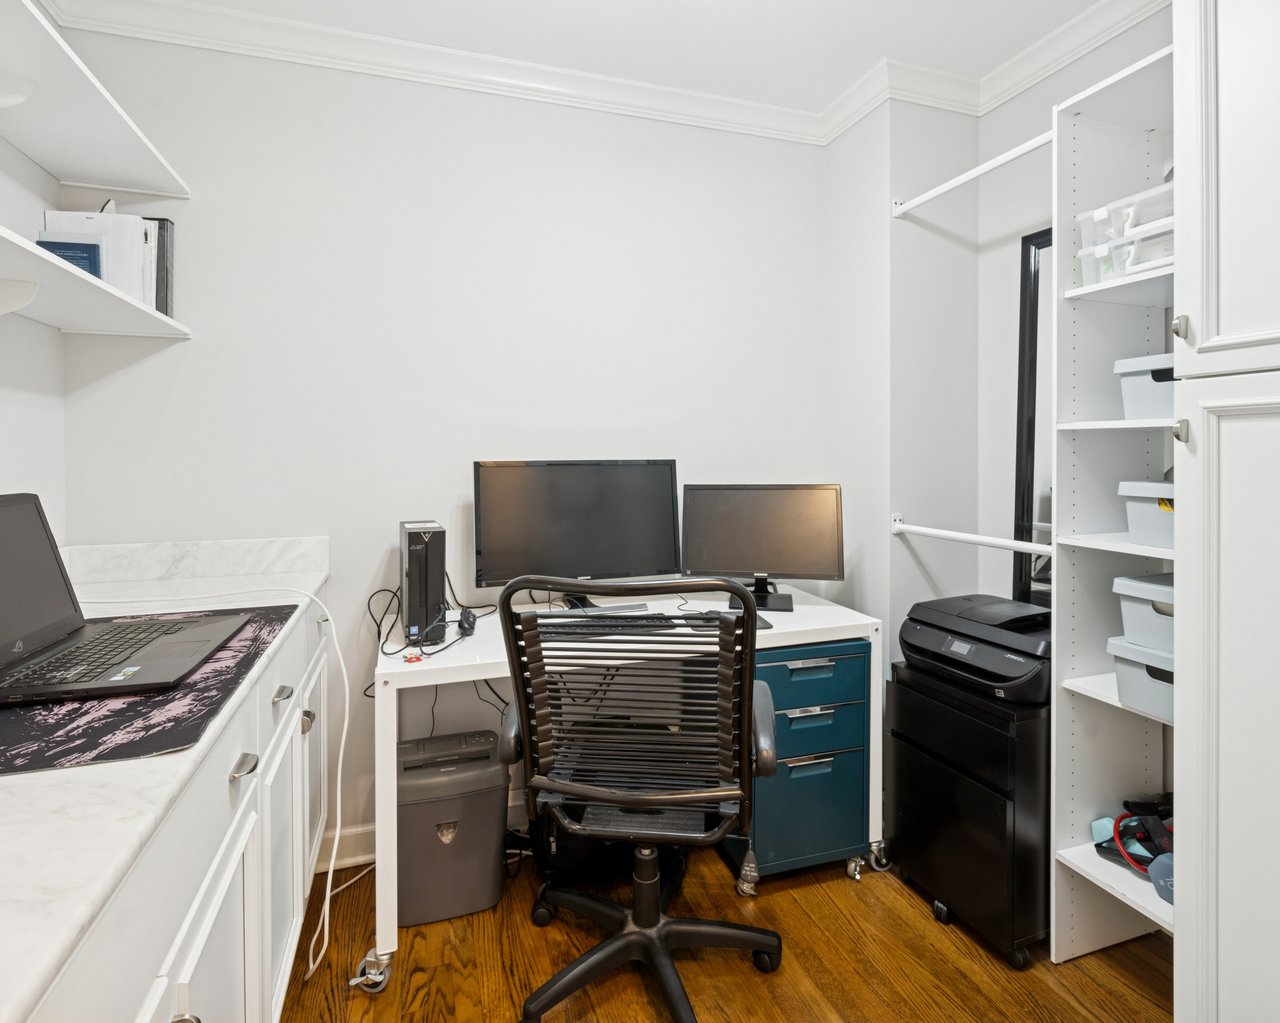
Home office with dual monitors, built-in white shelving, and hardwood floors.
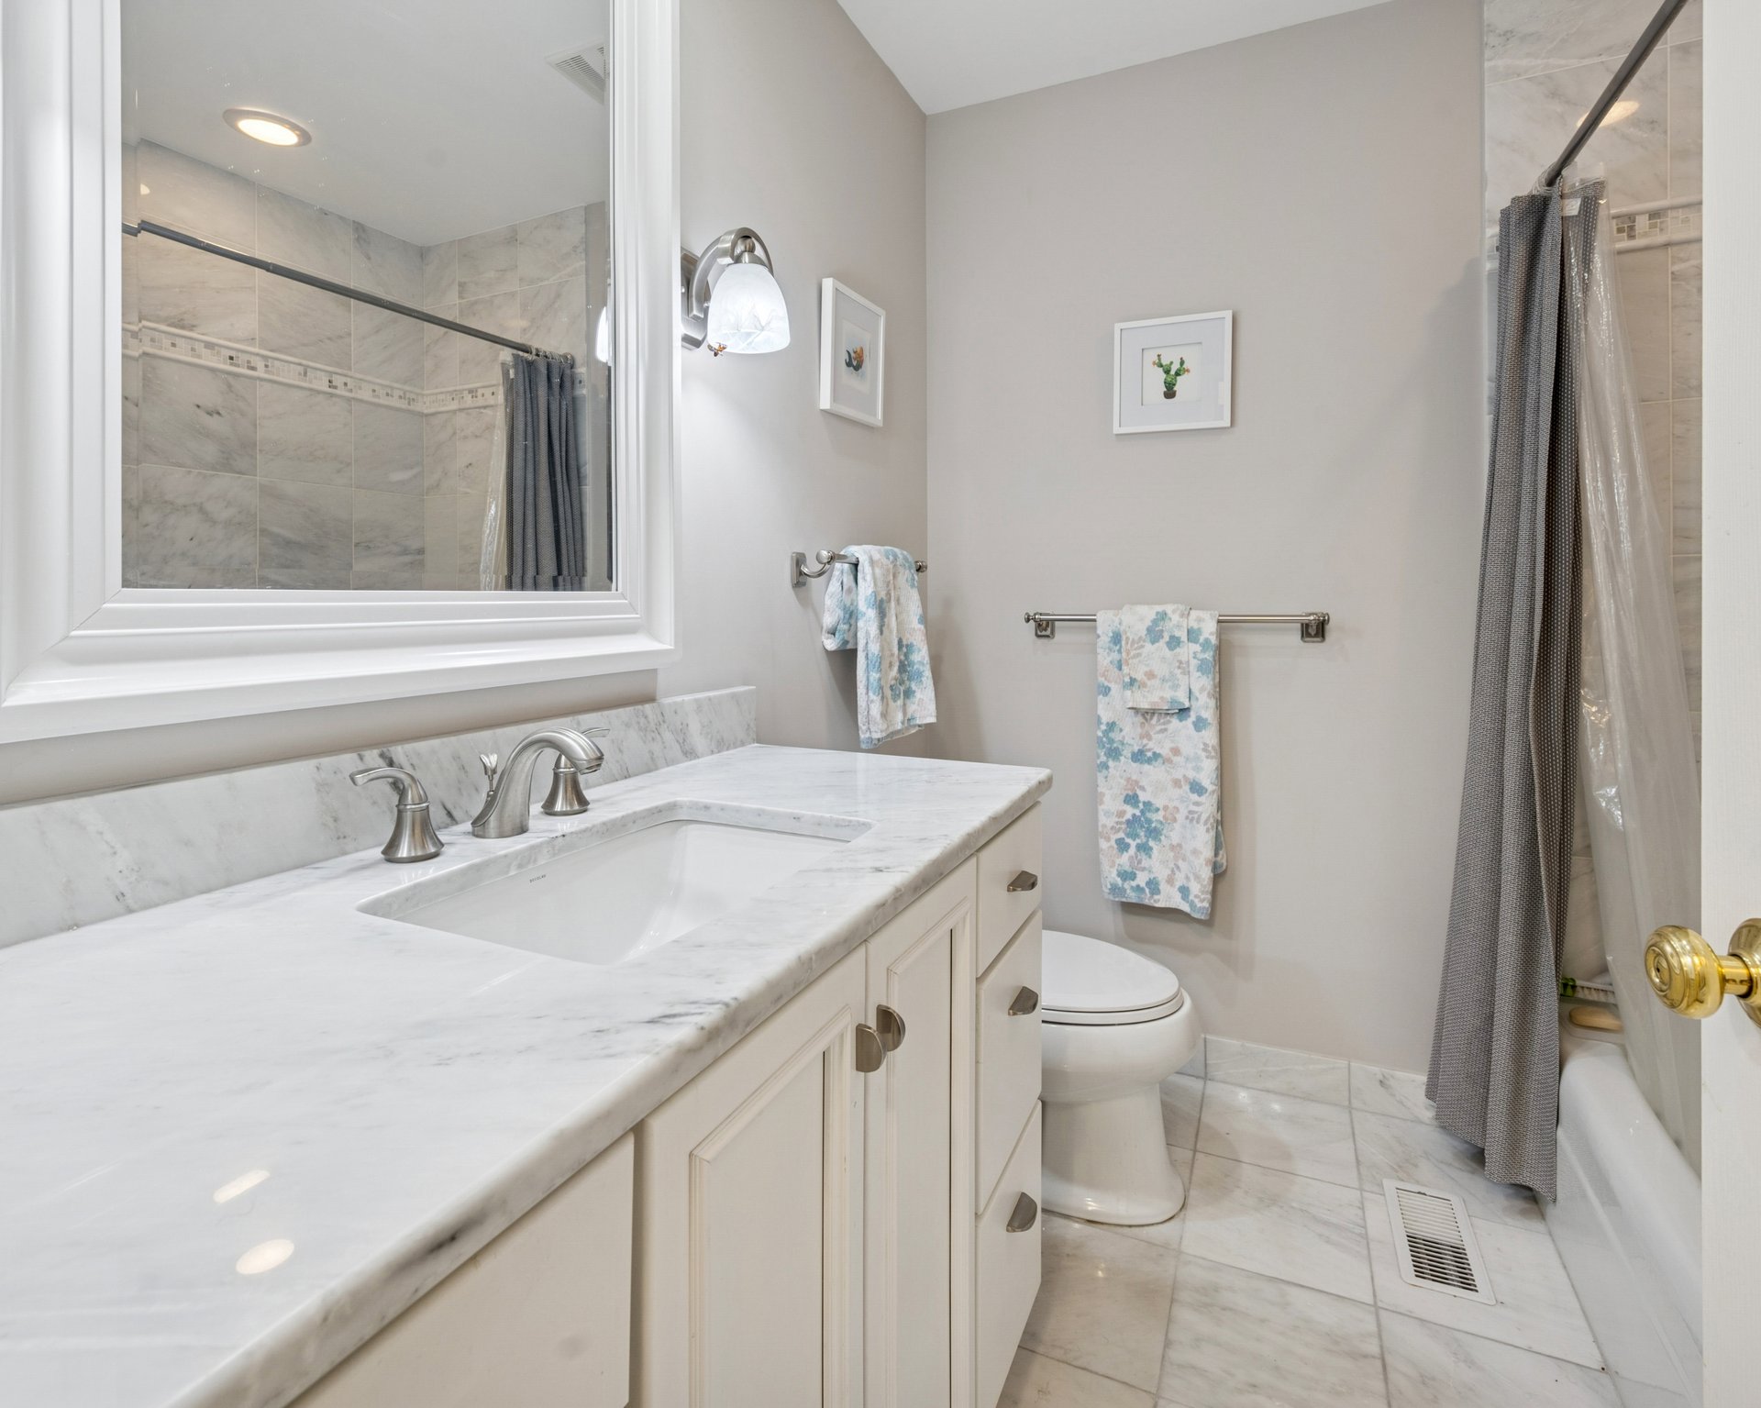
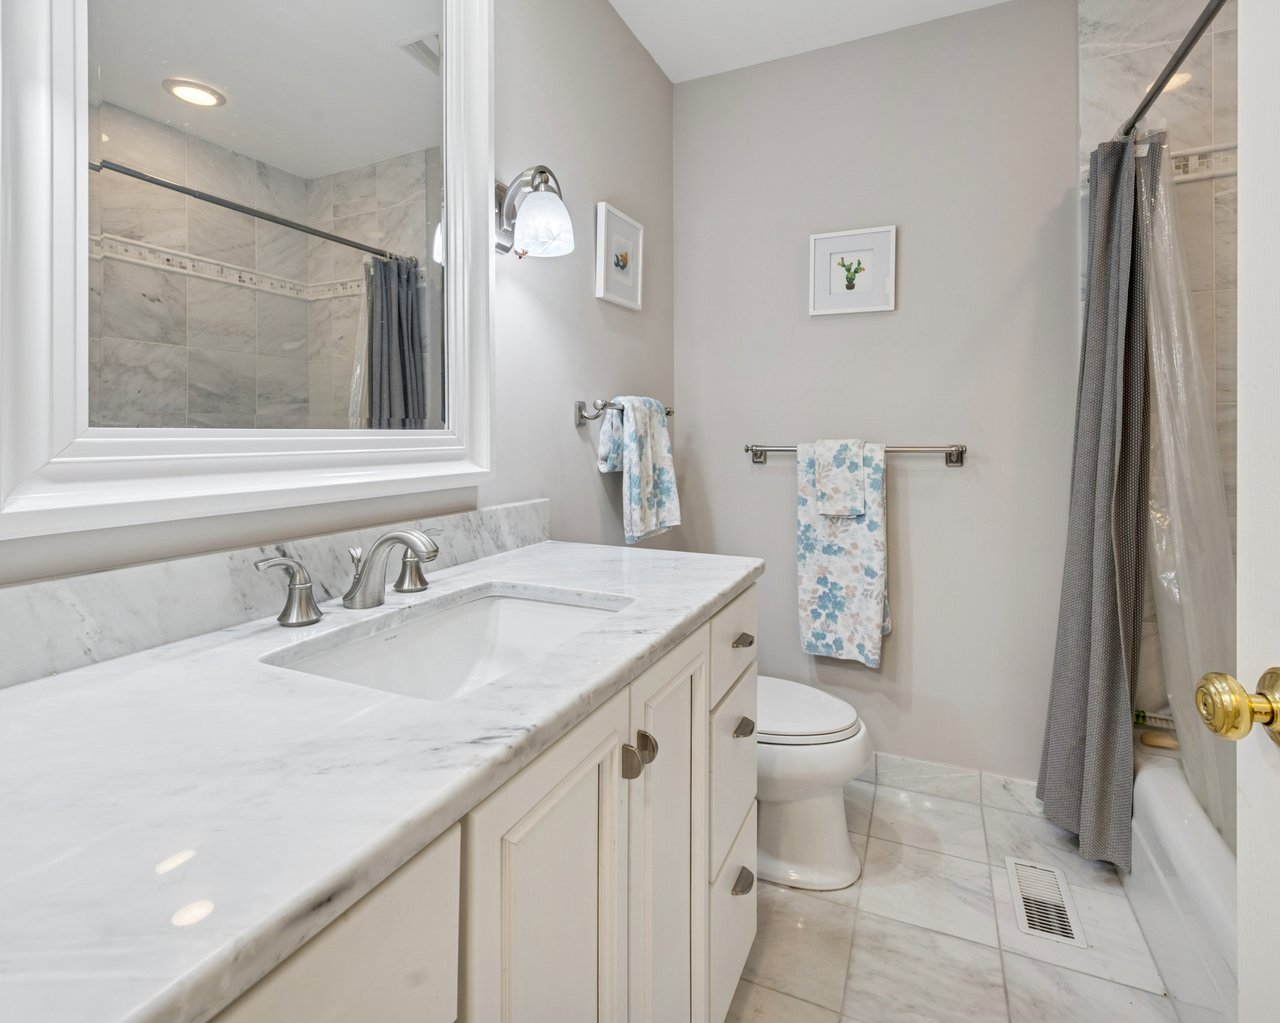
Bathroom with a marble vanity, framed mirror, and tiled tub-shower.
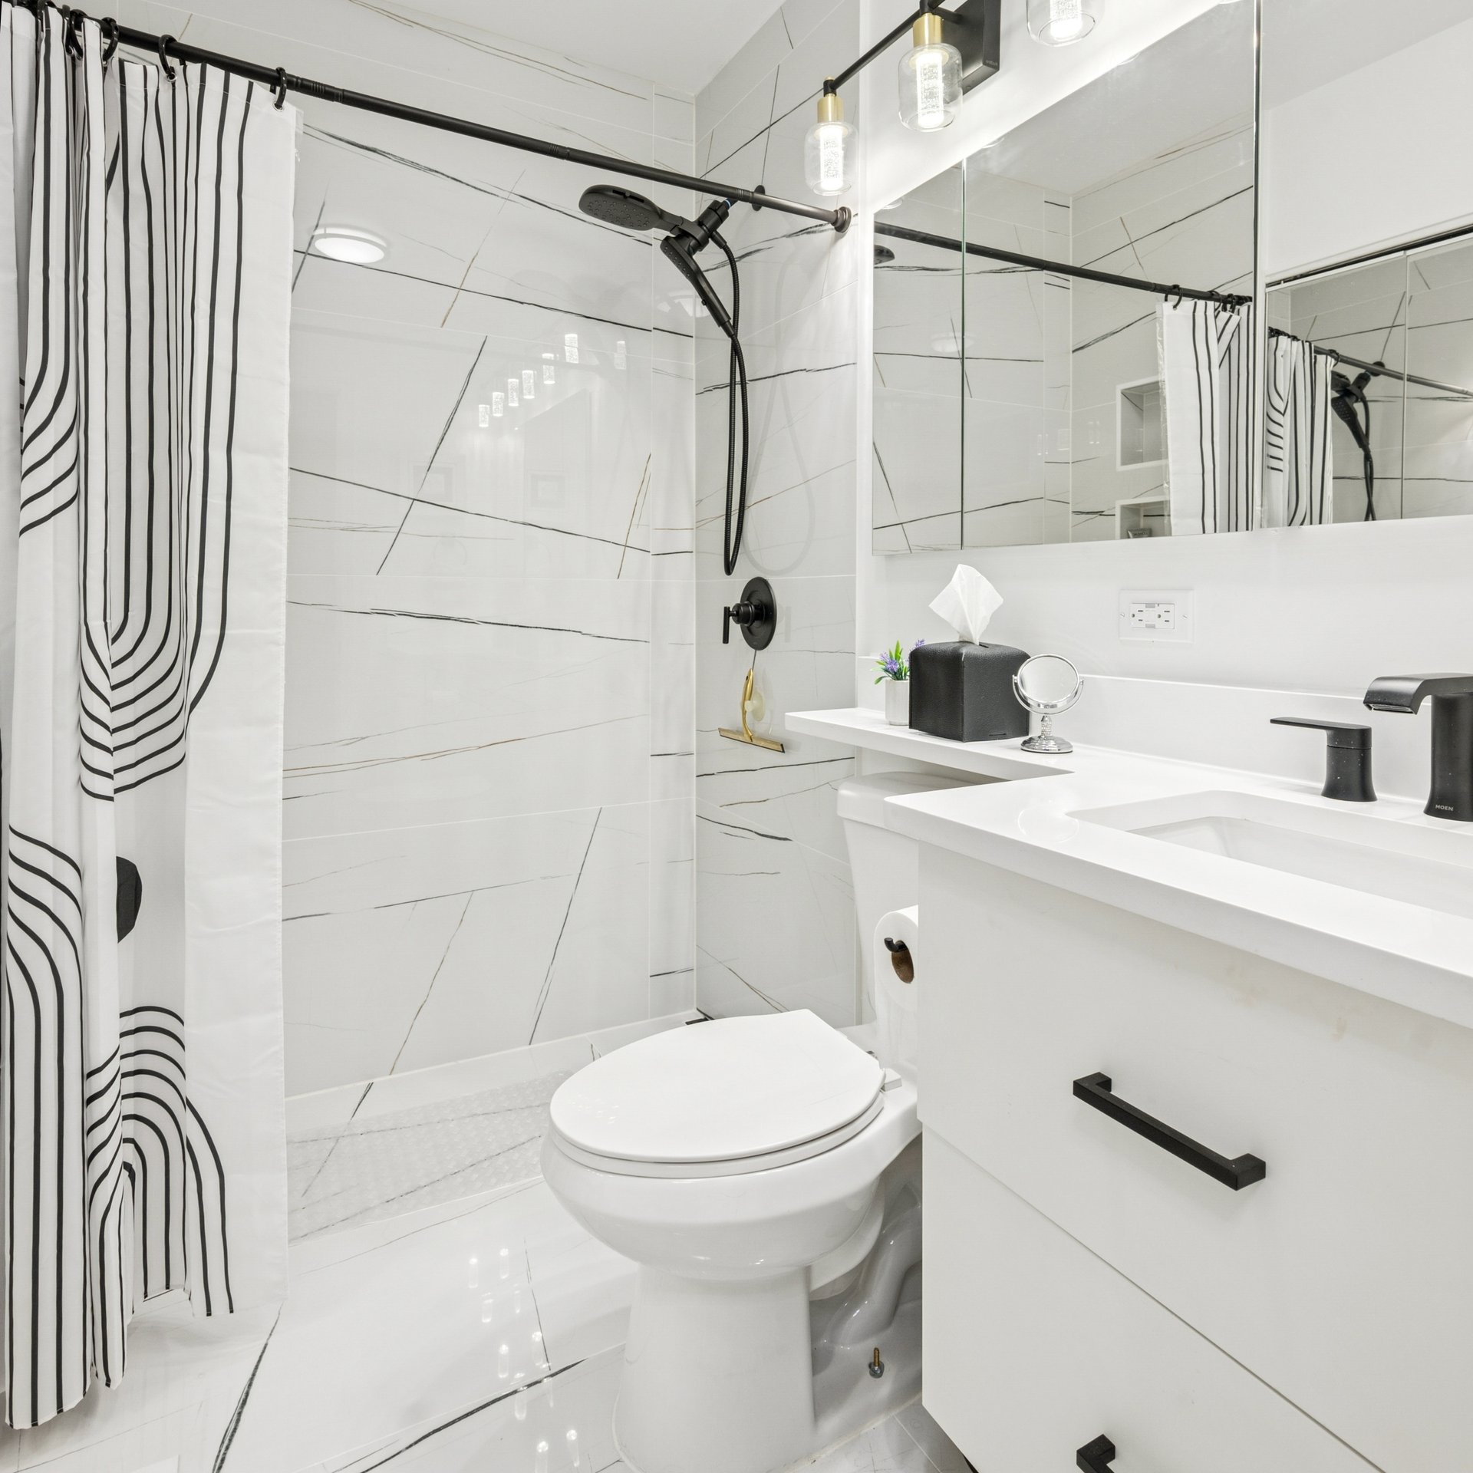
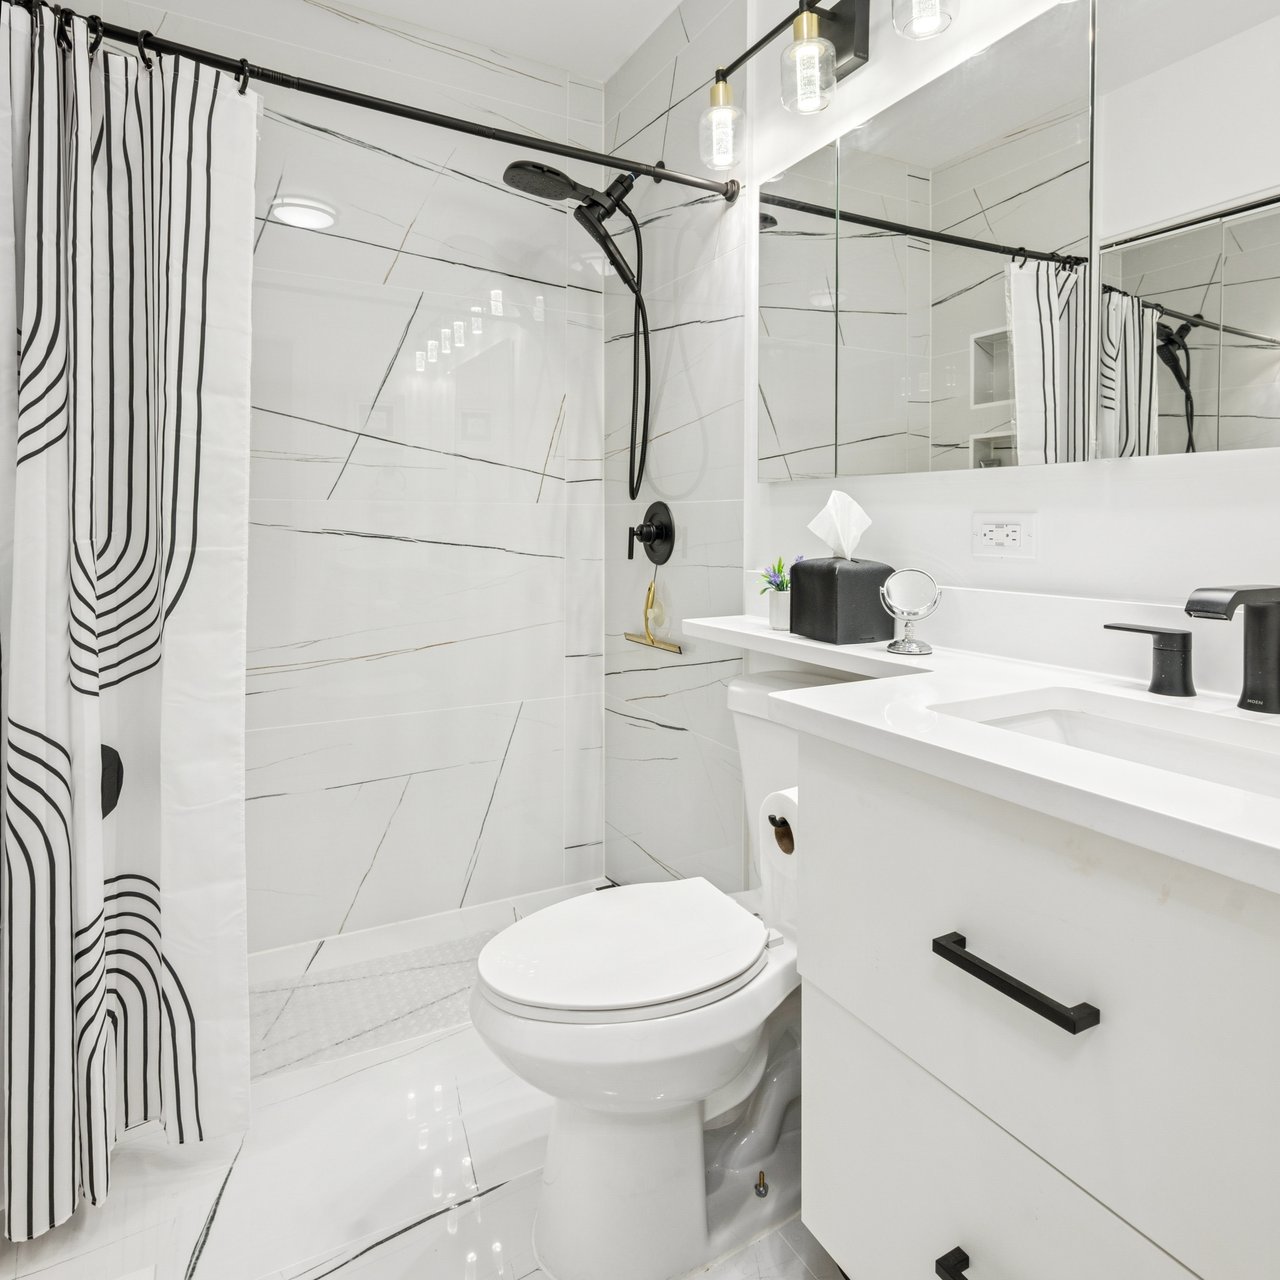
Modern white bathroom with veined tile, glass shower, striped curtain, and black fixtures.
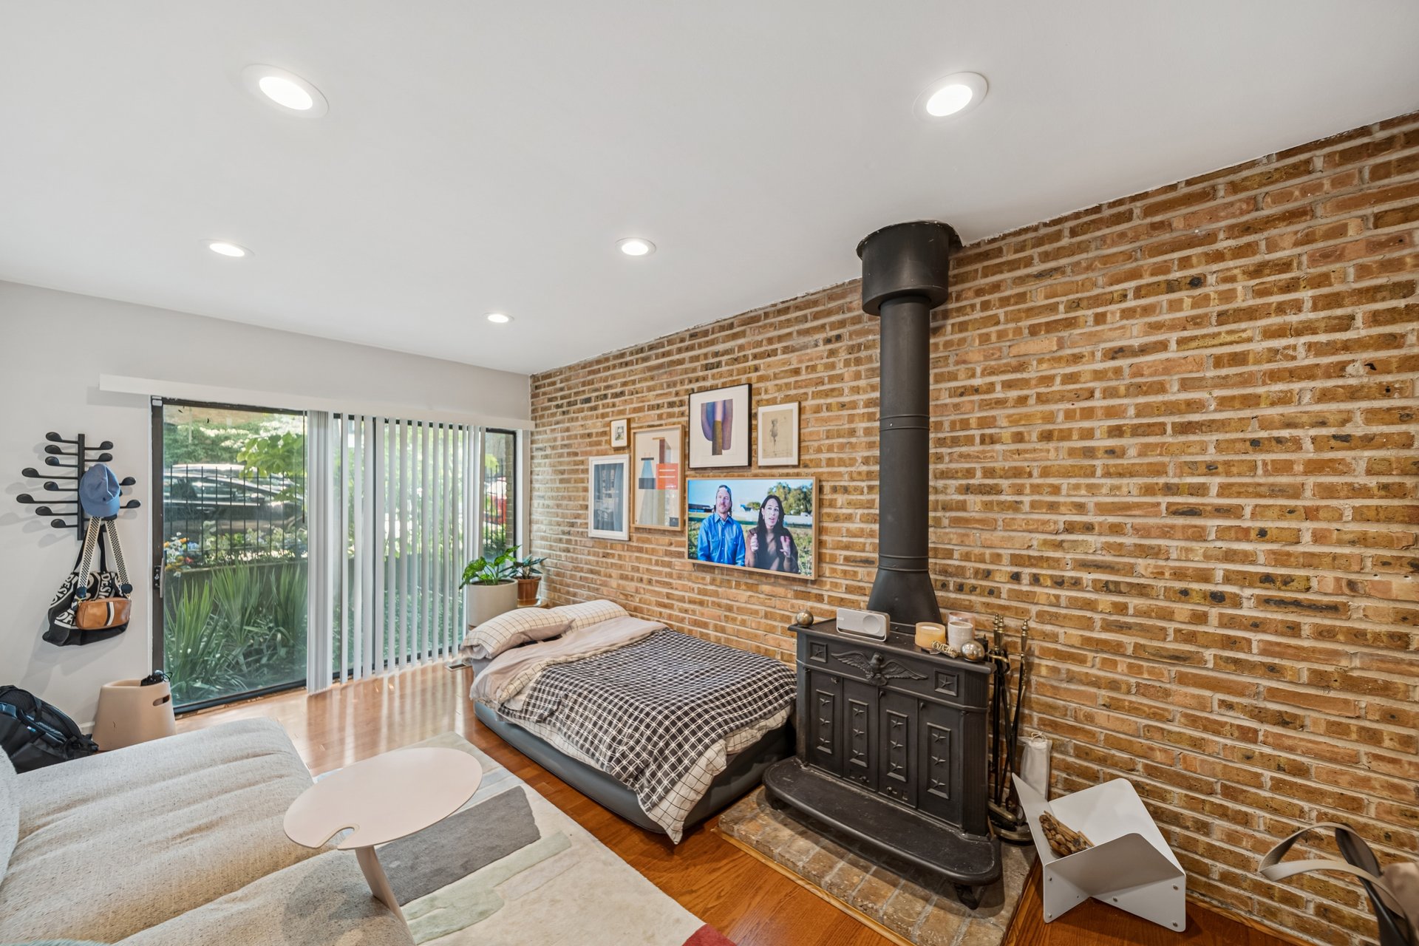
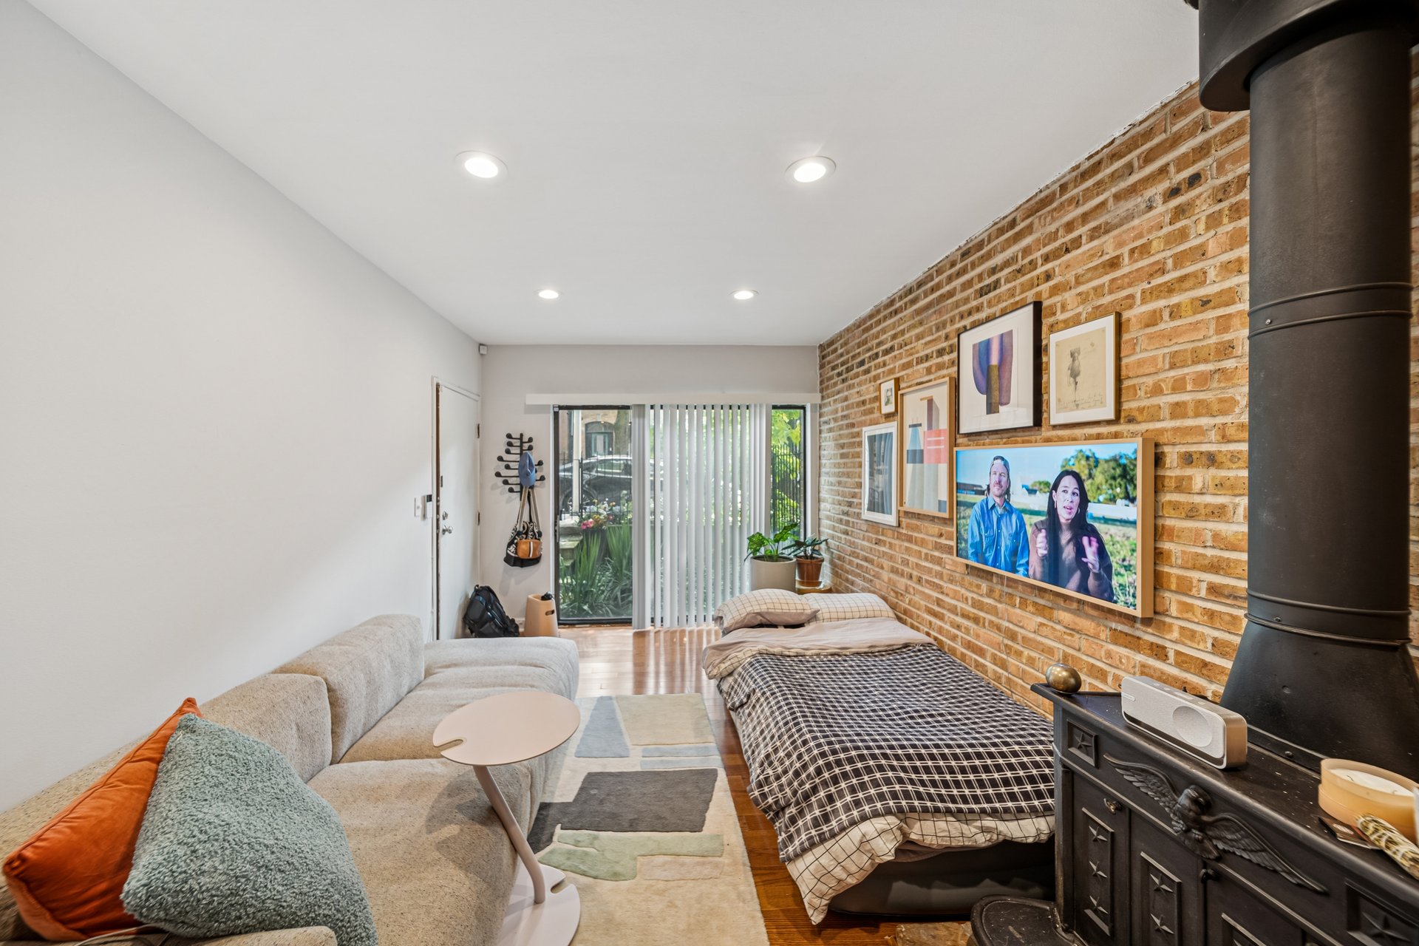

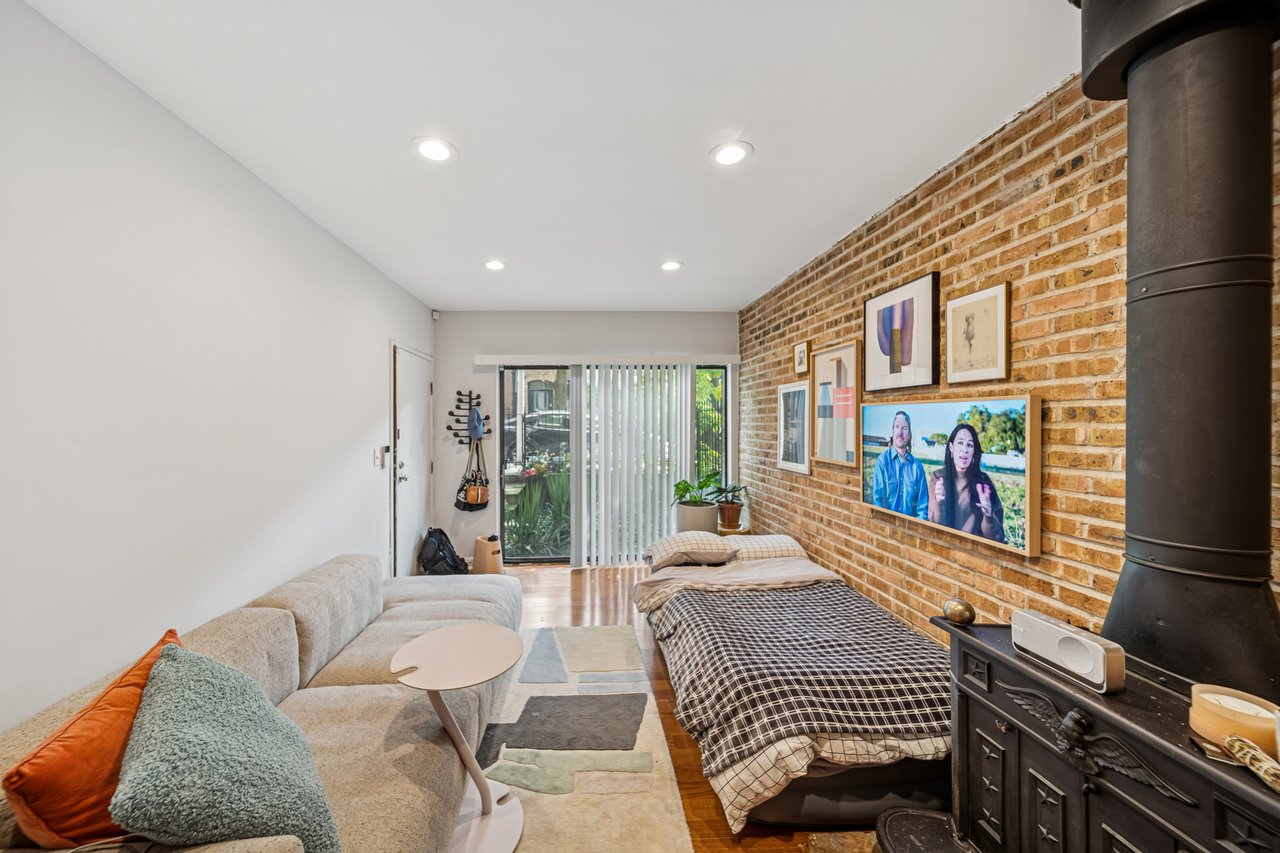
Furnished bedroom with exposed brick, a black wood stove, and sliding glass doors.
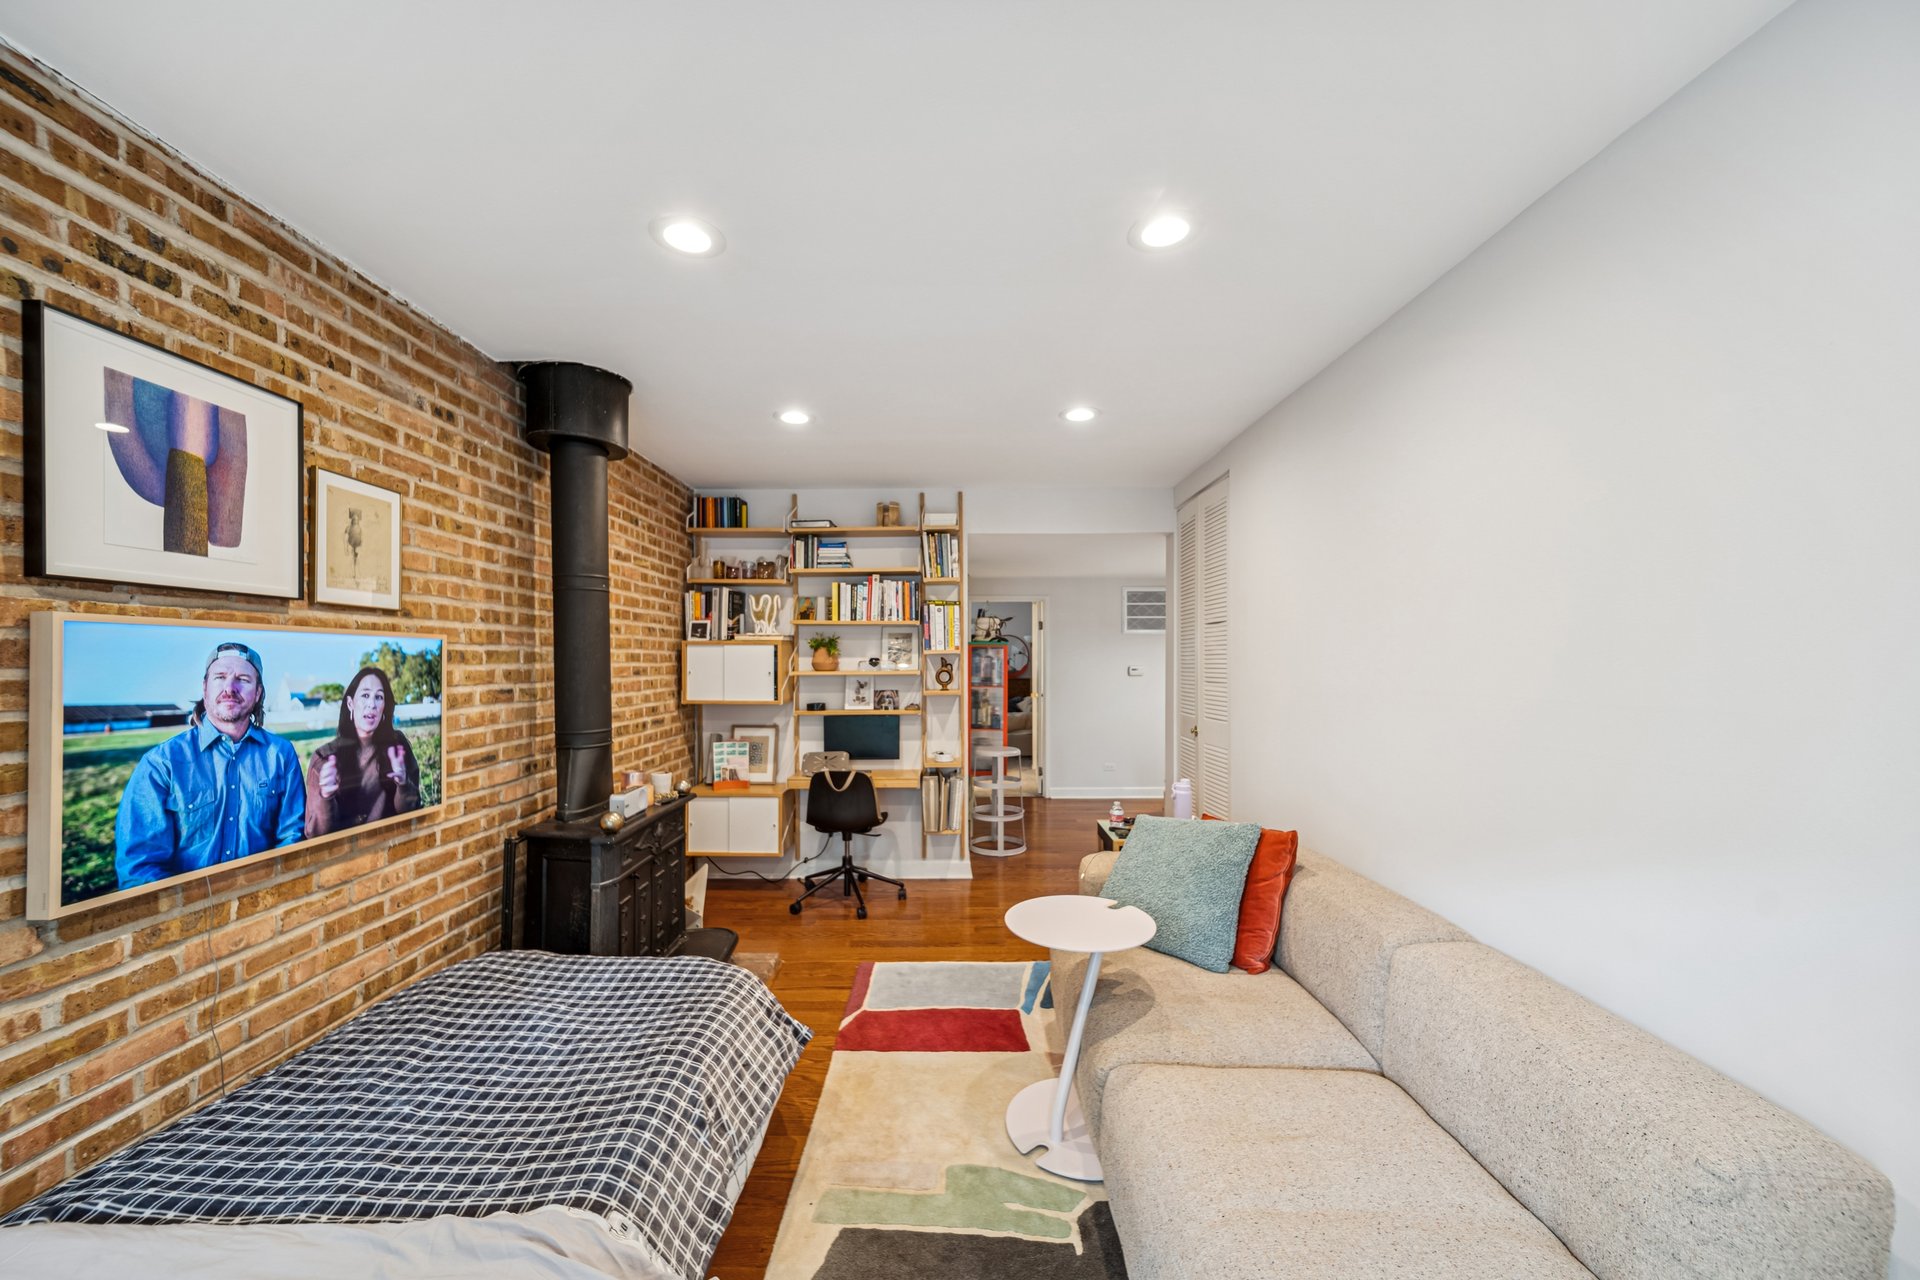
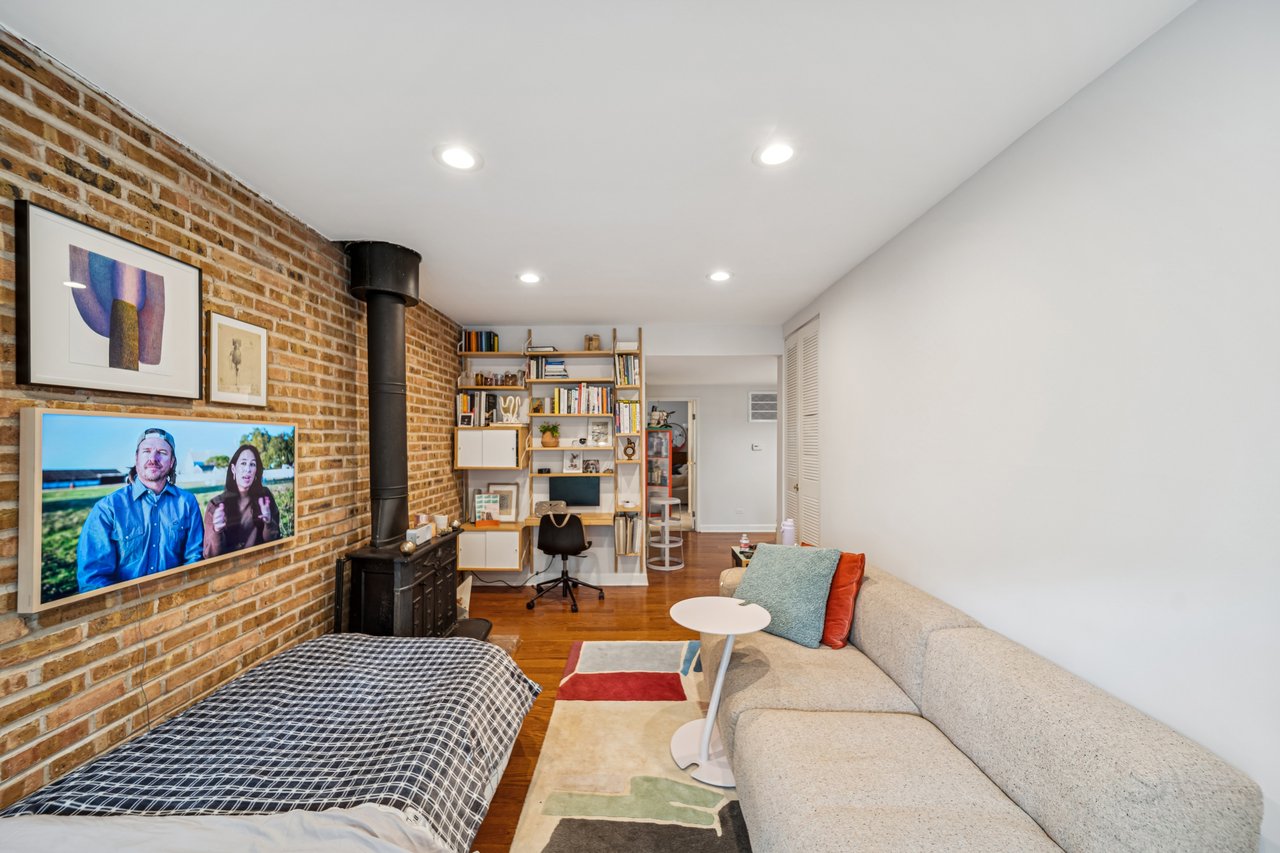
Living area with exposed brick, a black wood stove, built-in shelving, a sofa, and a bed.
Furnished studio bedroom with an exposed brick wall, black stove, and sliding glass doors.
Furnished living room with a curved white sofa, round coffee table, and hardwood floors.
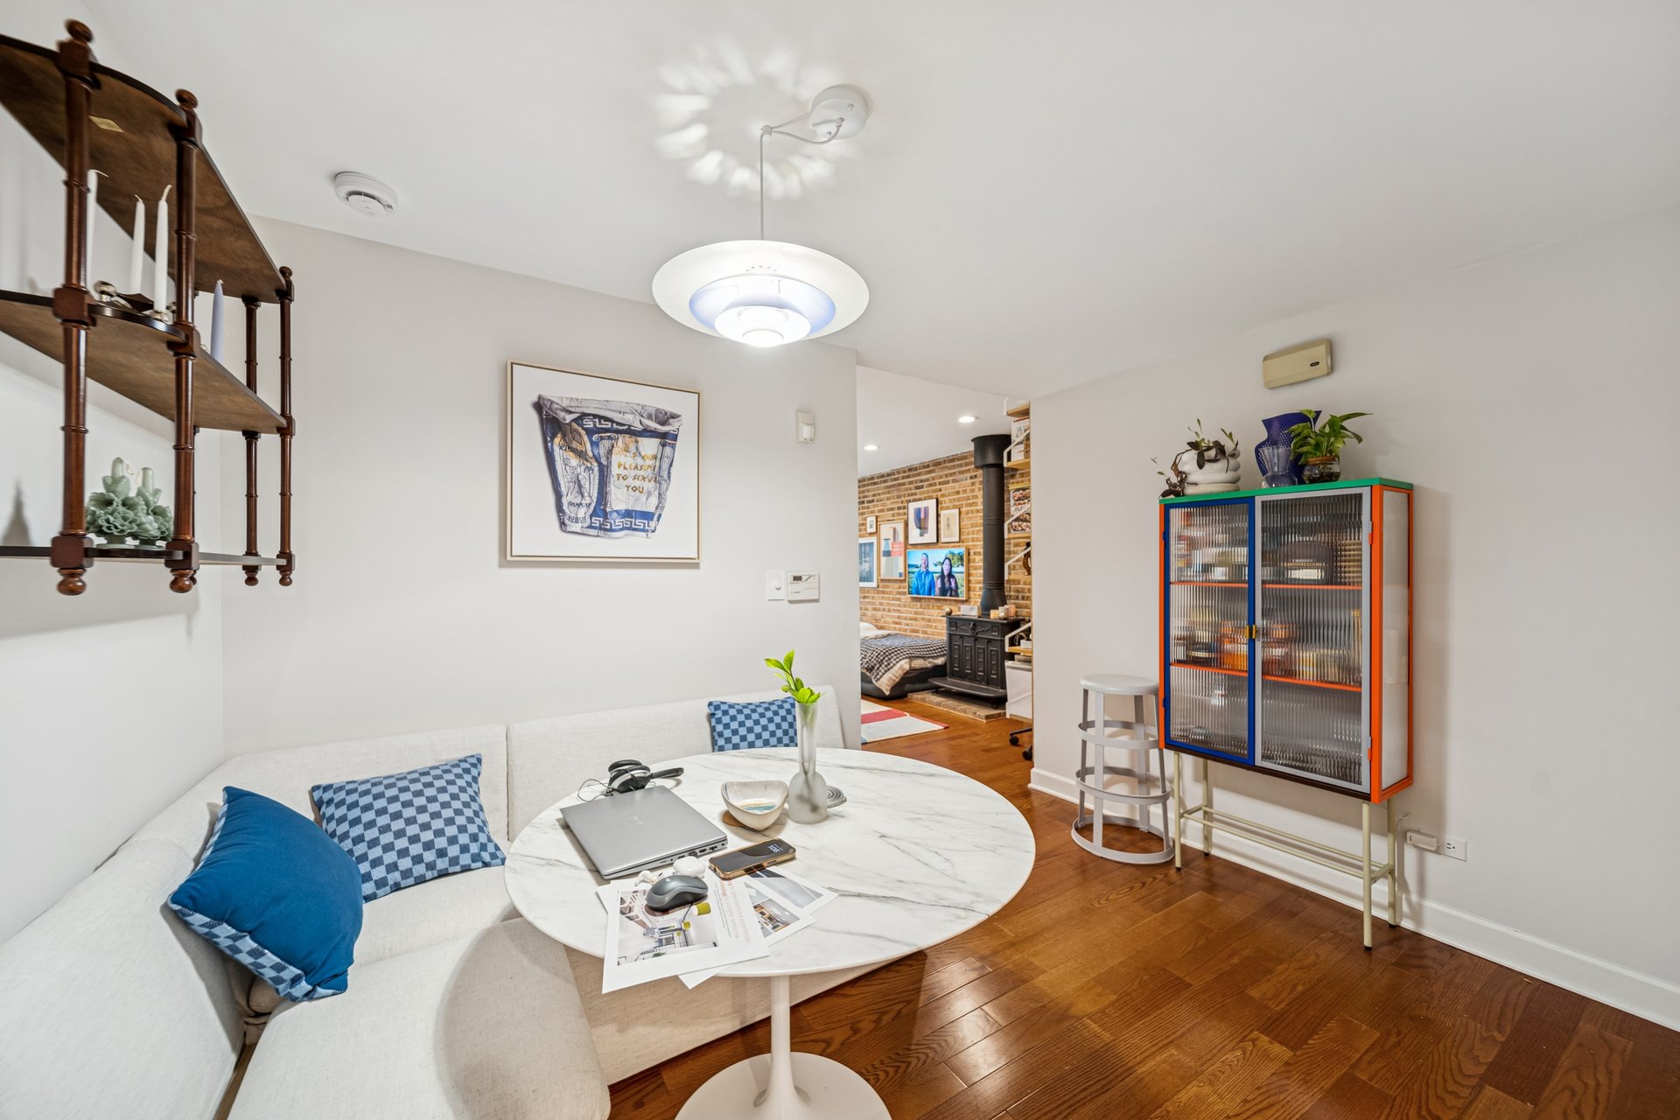
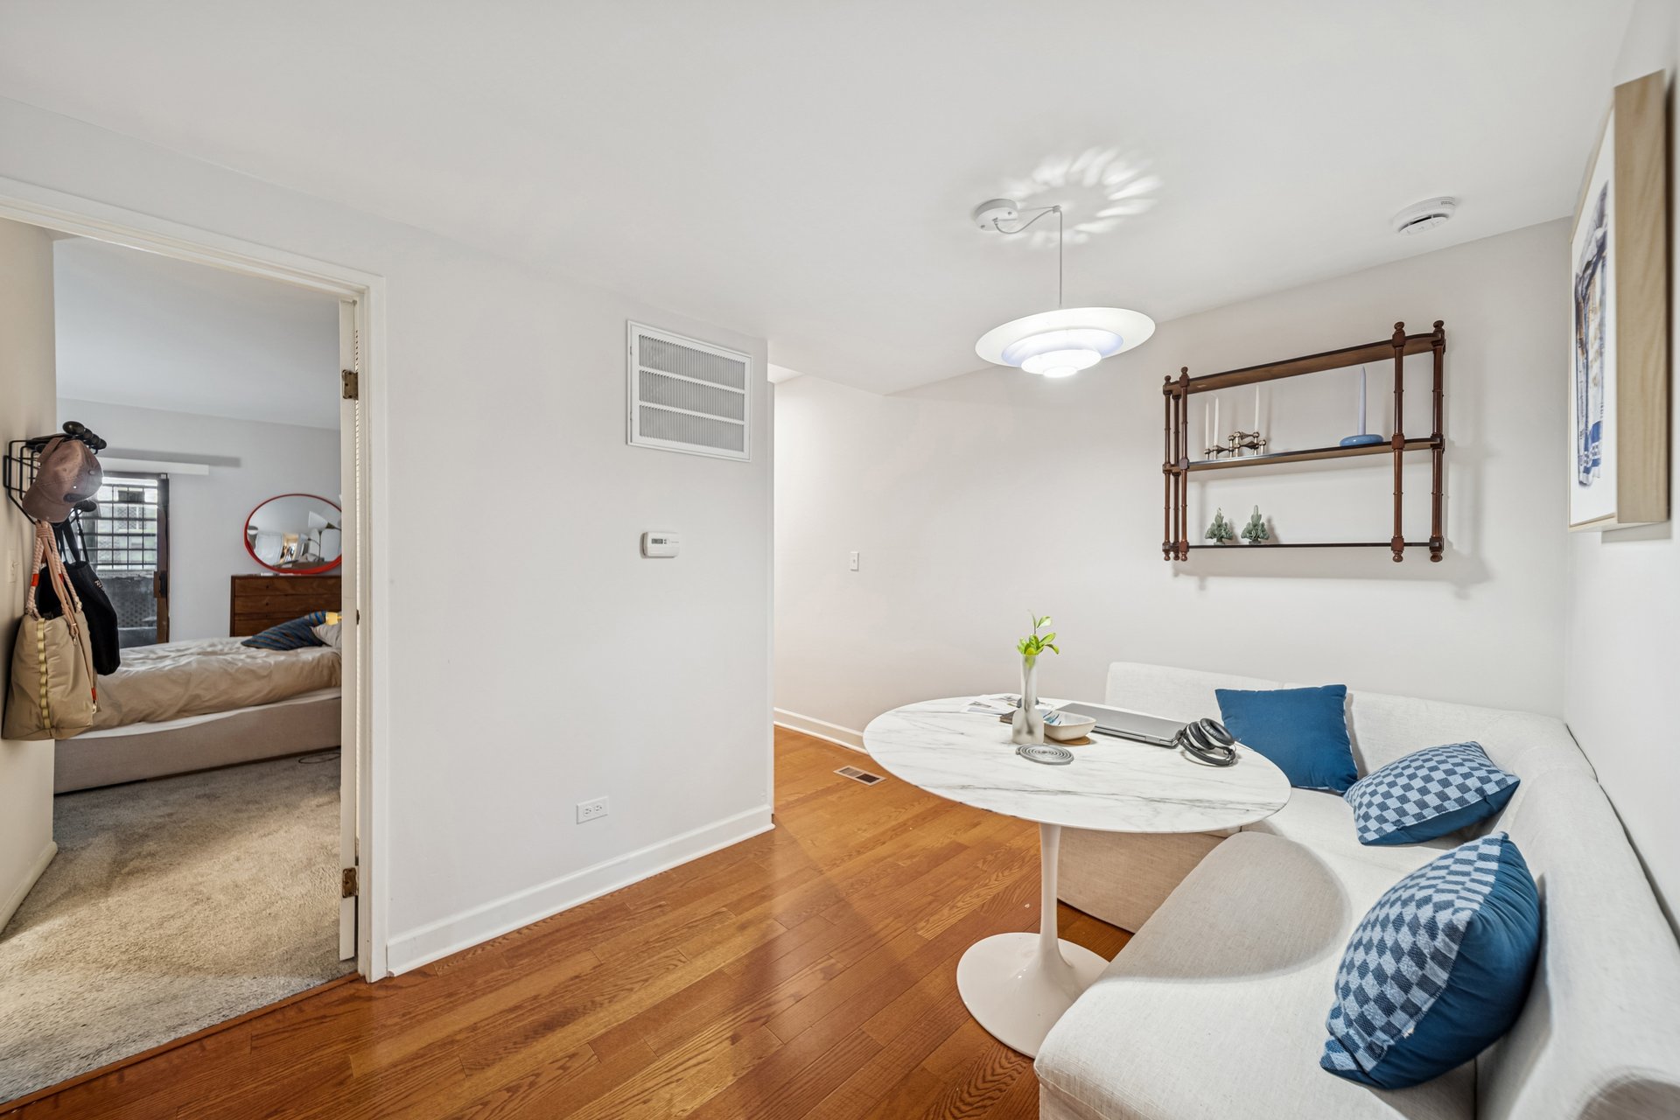

Apartment living room with a white sectional, blue cushions, oval table, and doorway to a bedroom.
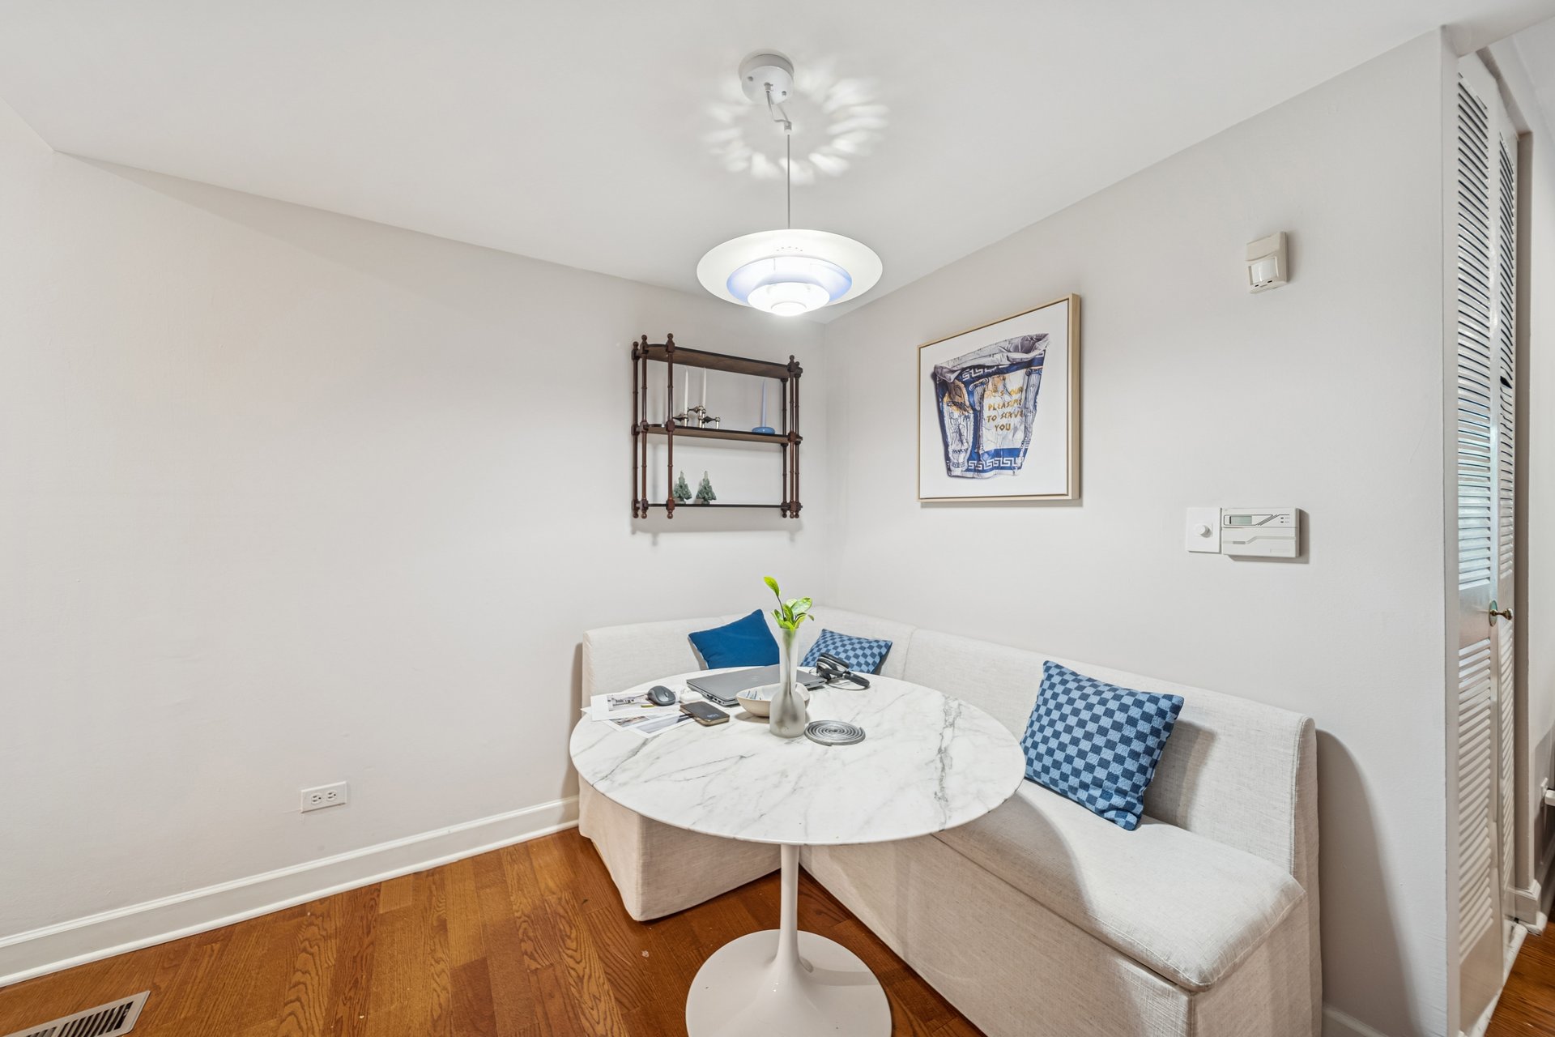
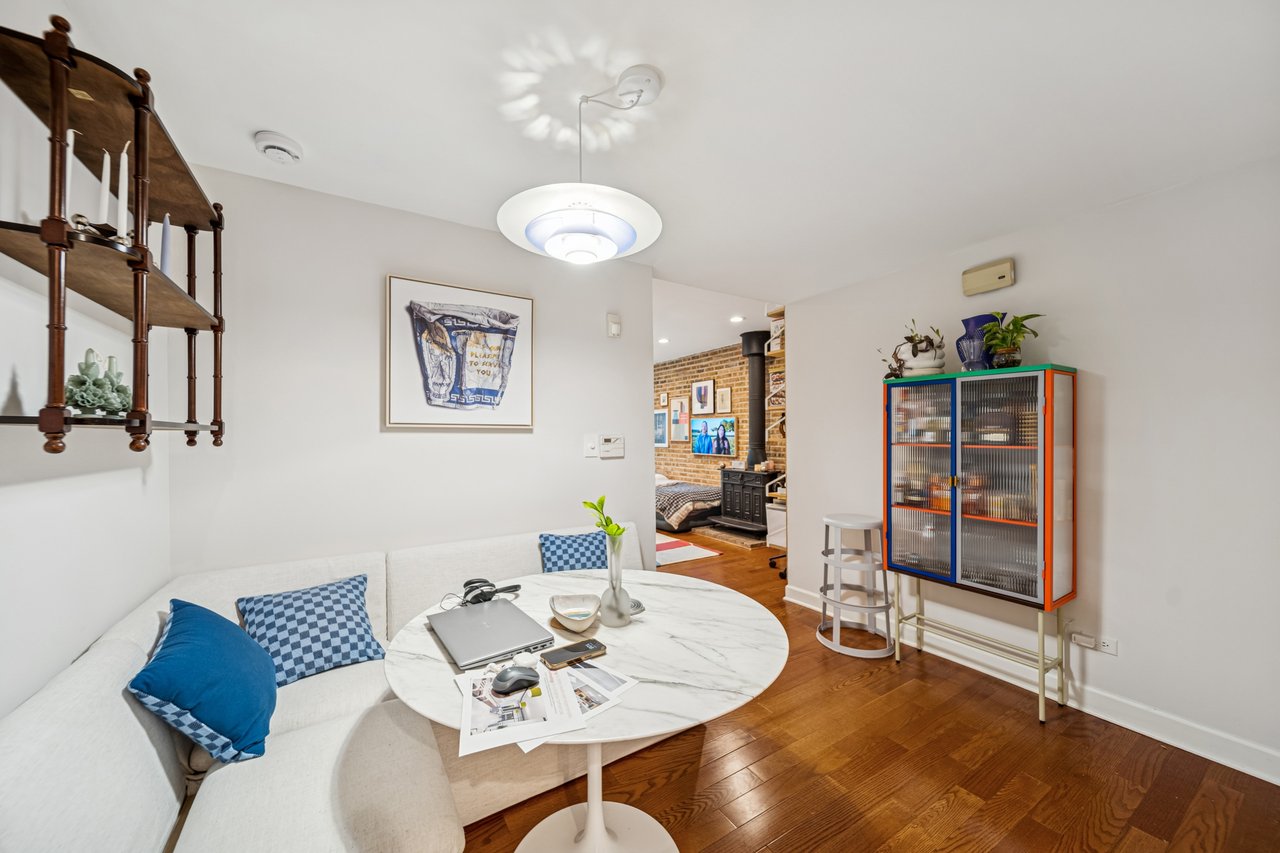
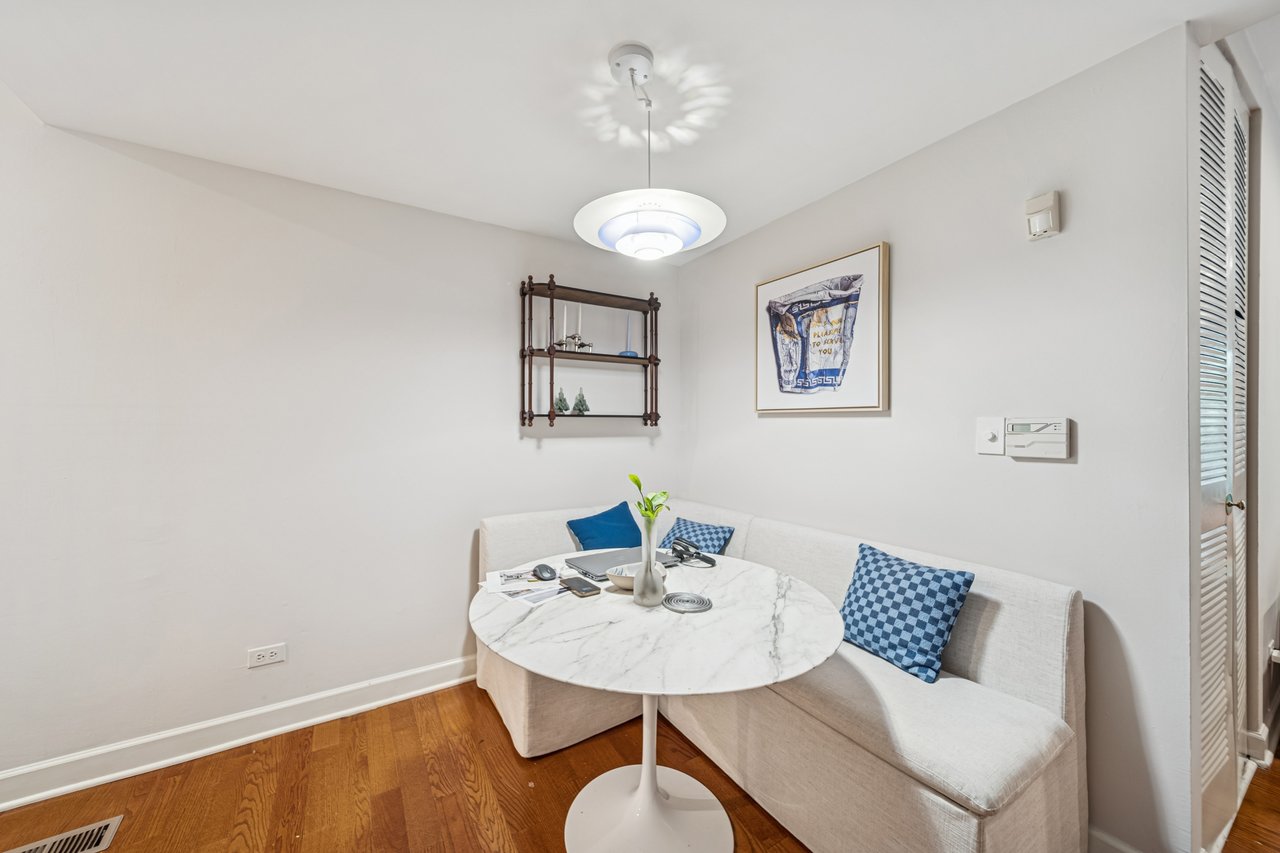
Dining nook with a white banquette, round marble-look table, and hardwood flooring.
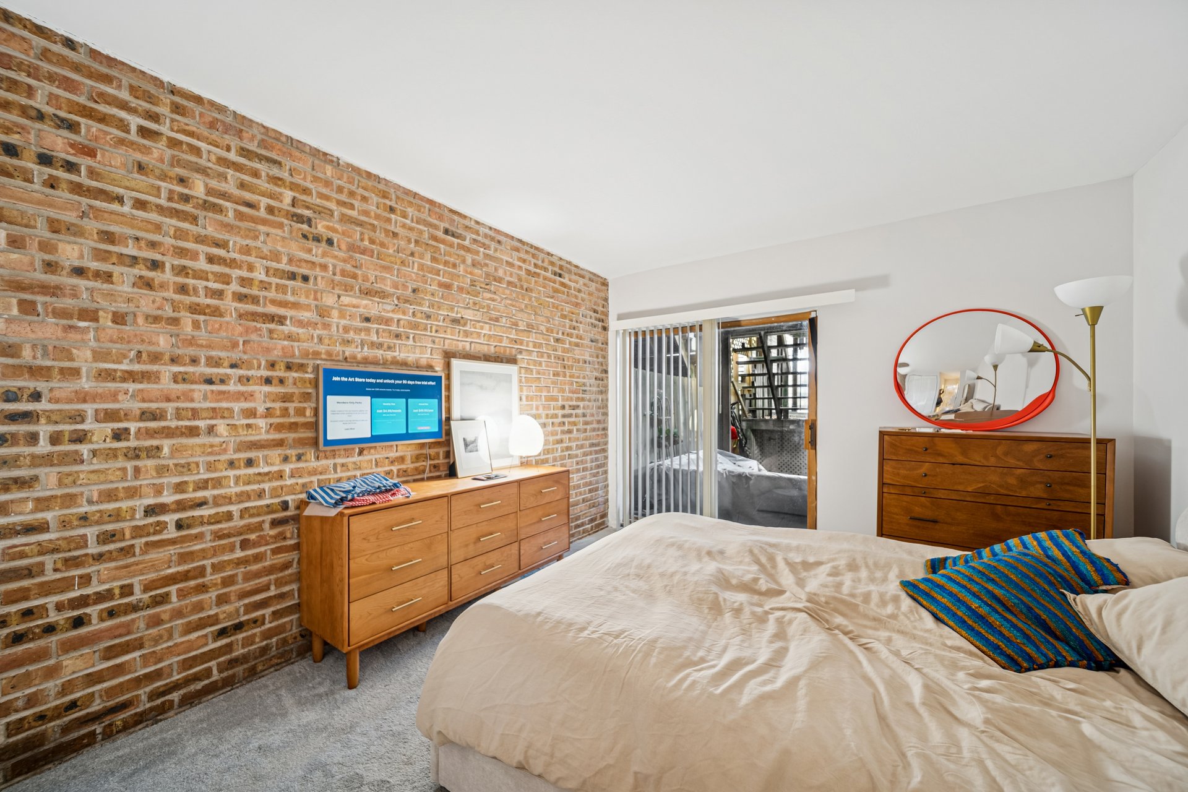
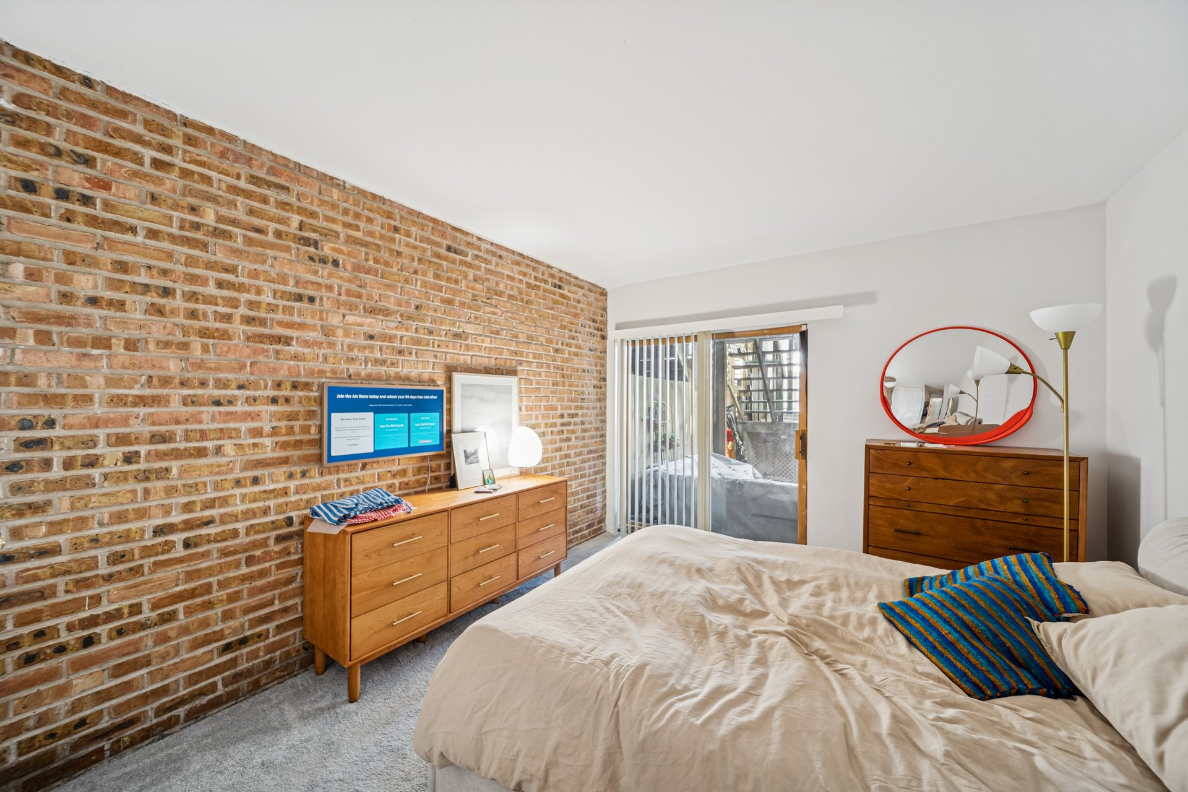
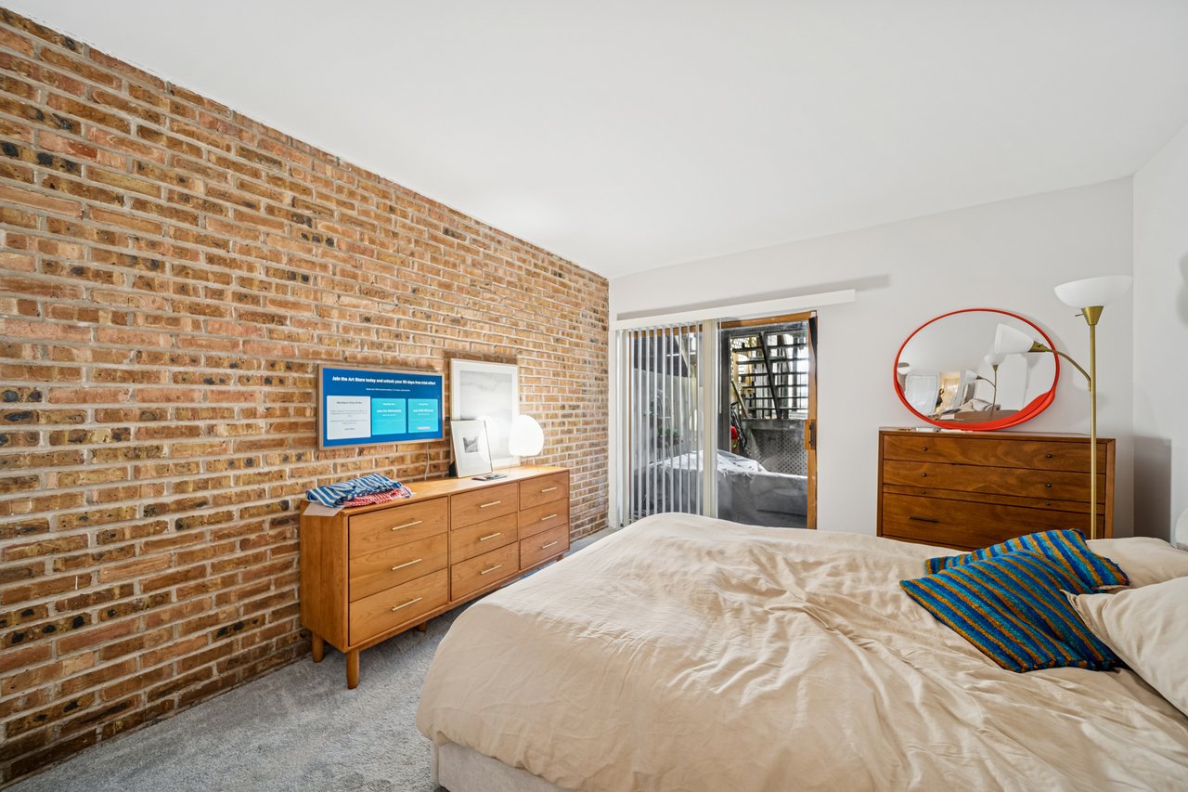
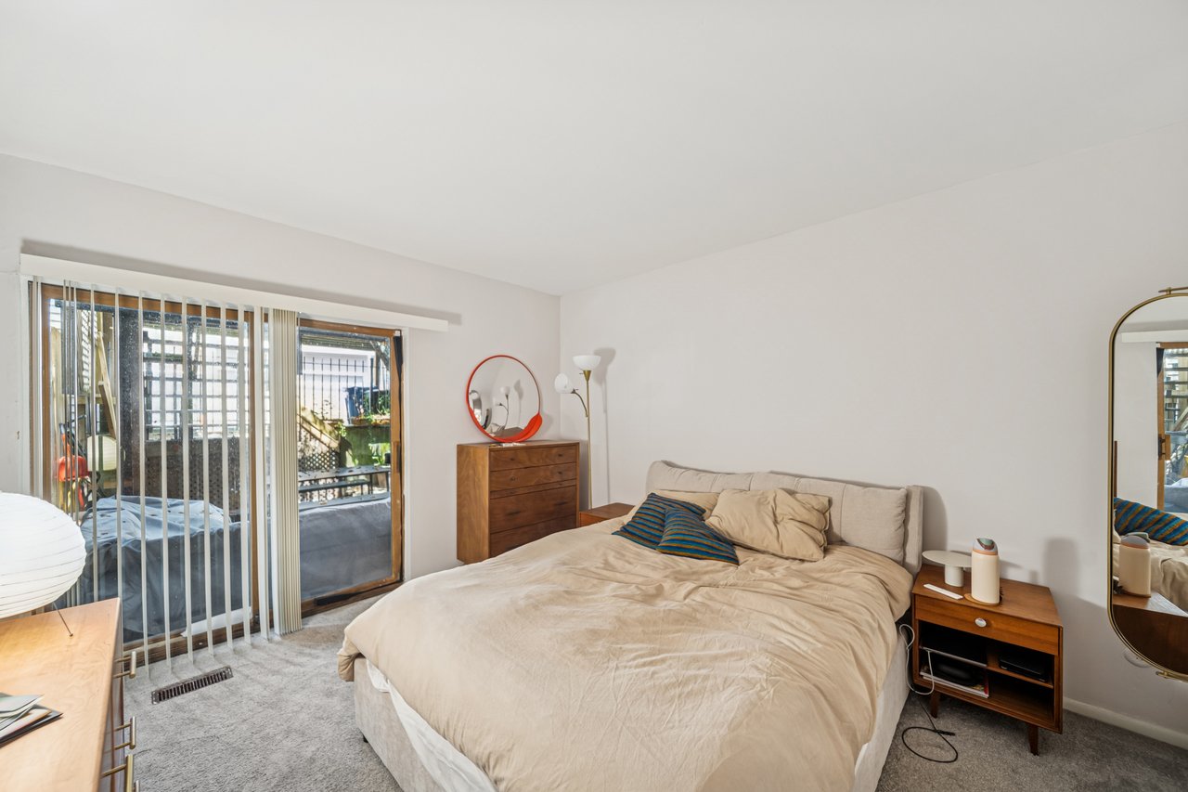
Bedroom with an exposed brick wall, wooden dressers, and sliding glass doors to a balcony.
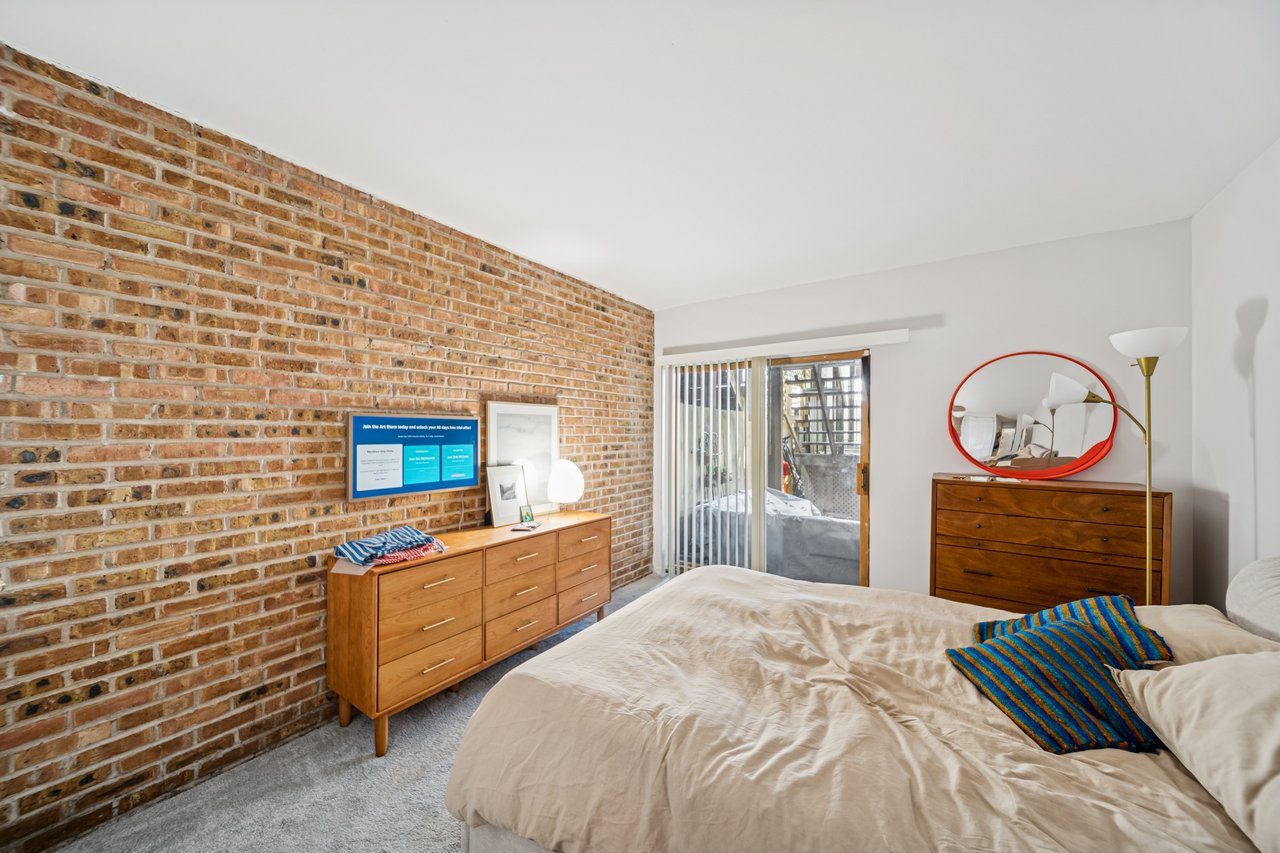
Bedroom with an exposed brick wall, wooden dressers, and a sliding glass door.
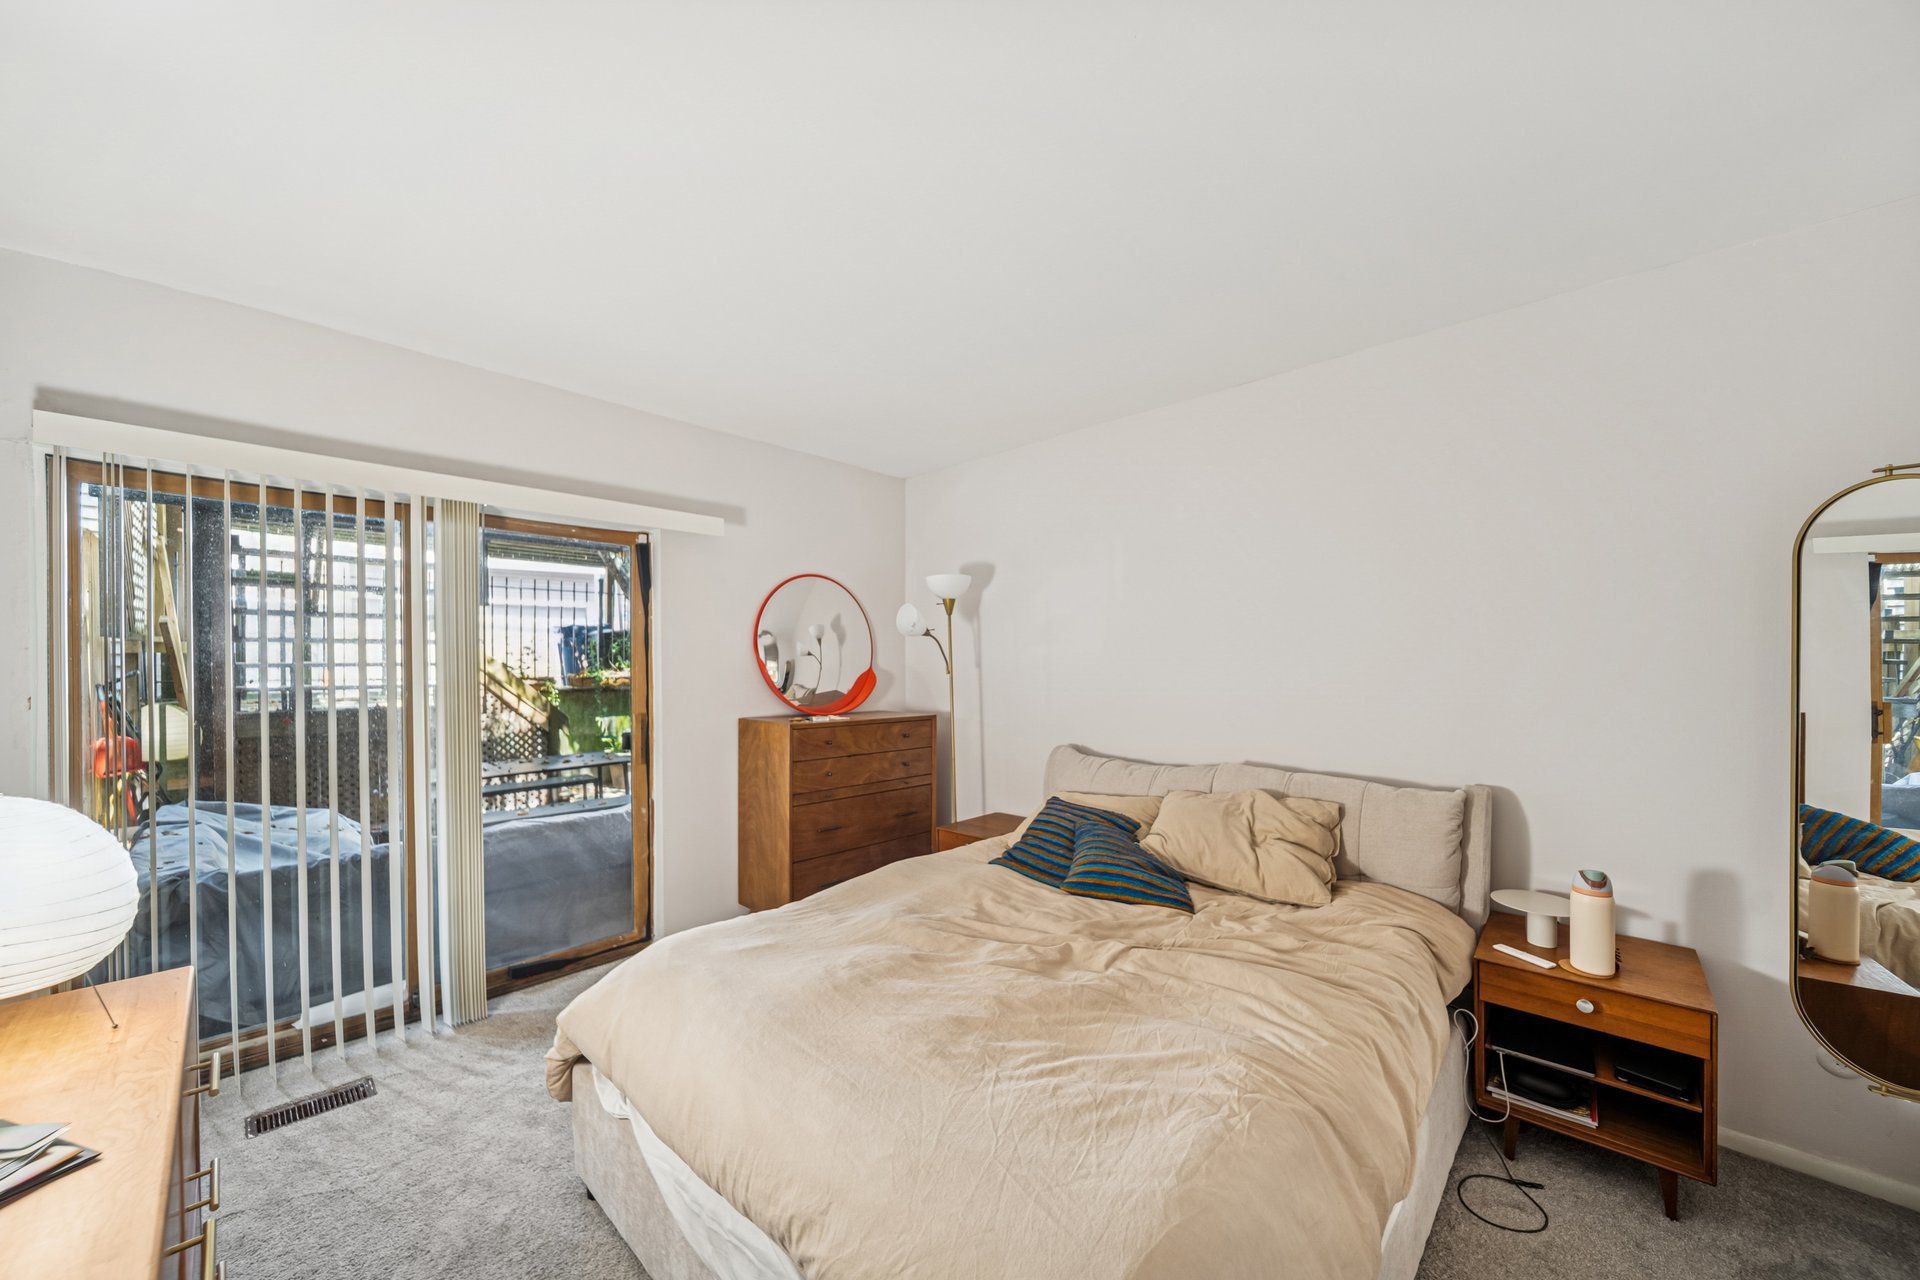
Furnished bedroom with a large bed and sliding glass doors opening to a small balcony.
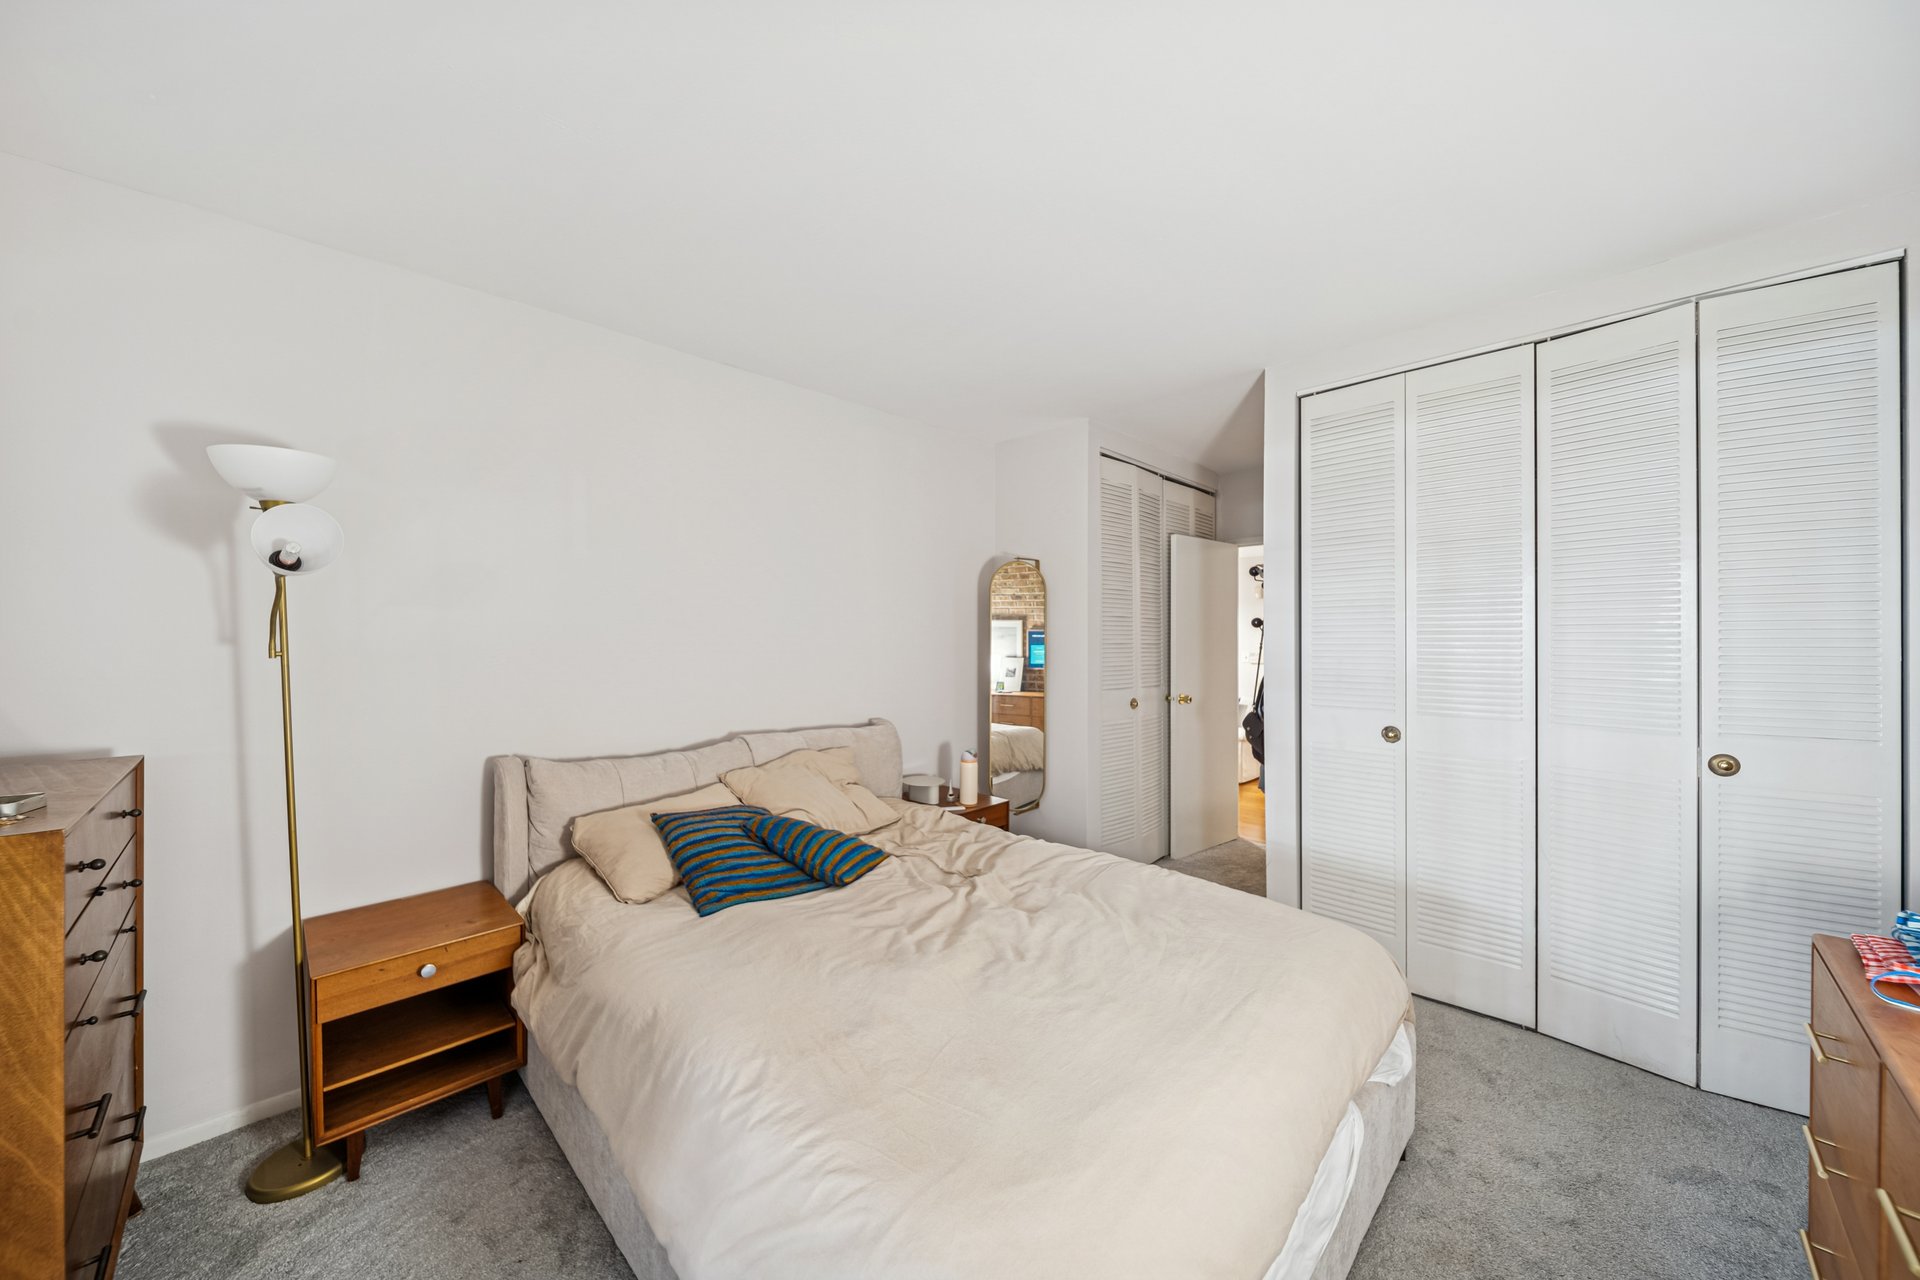
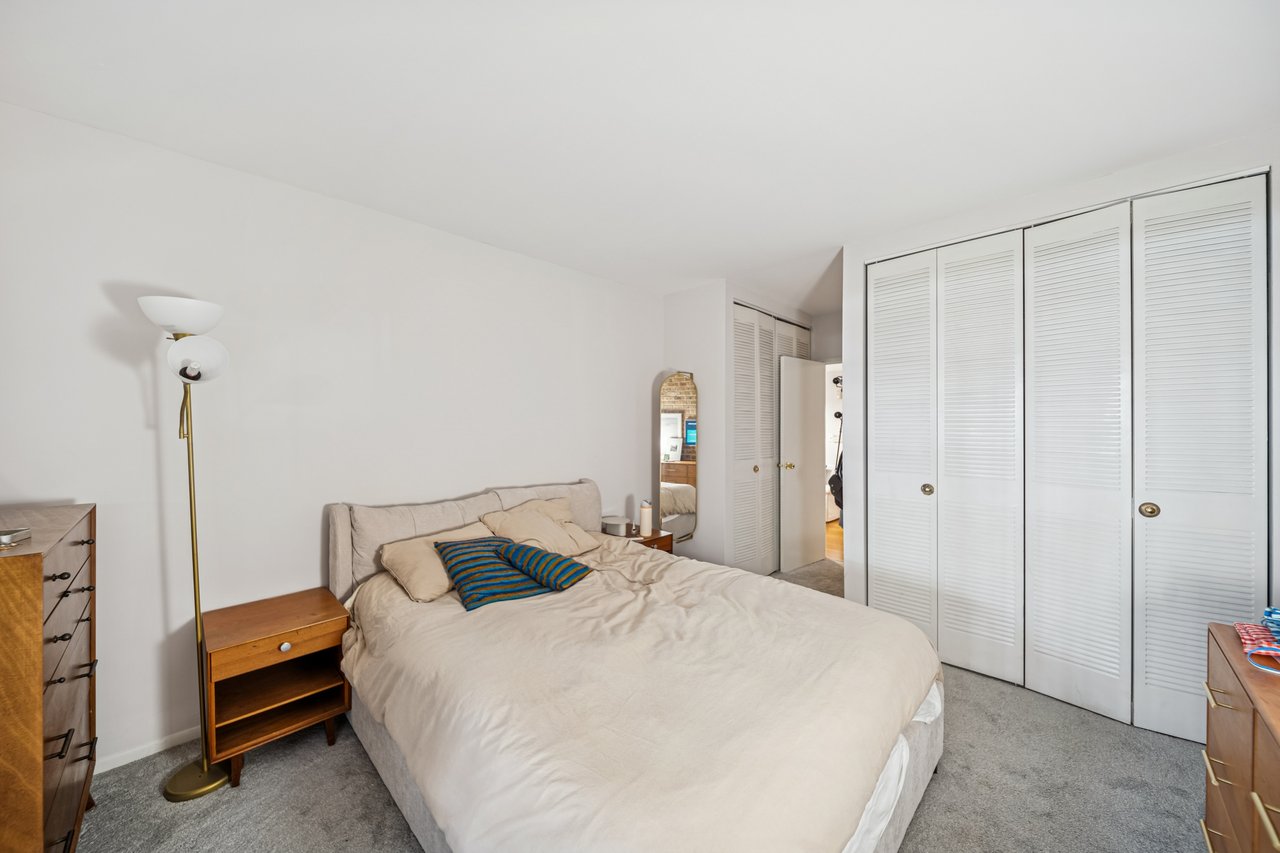
Furnished bedroom with cream bedding, blue striped pillows, and white louvered closet doors.
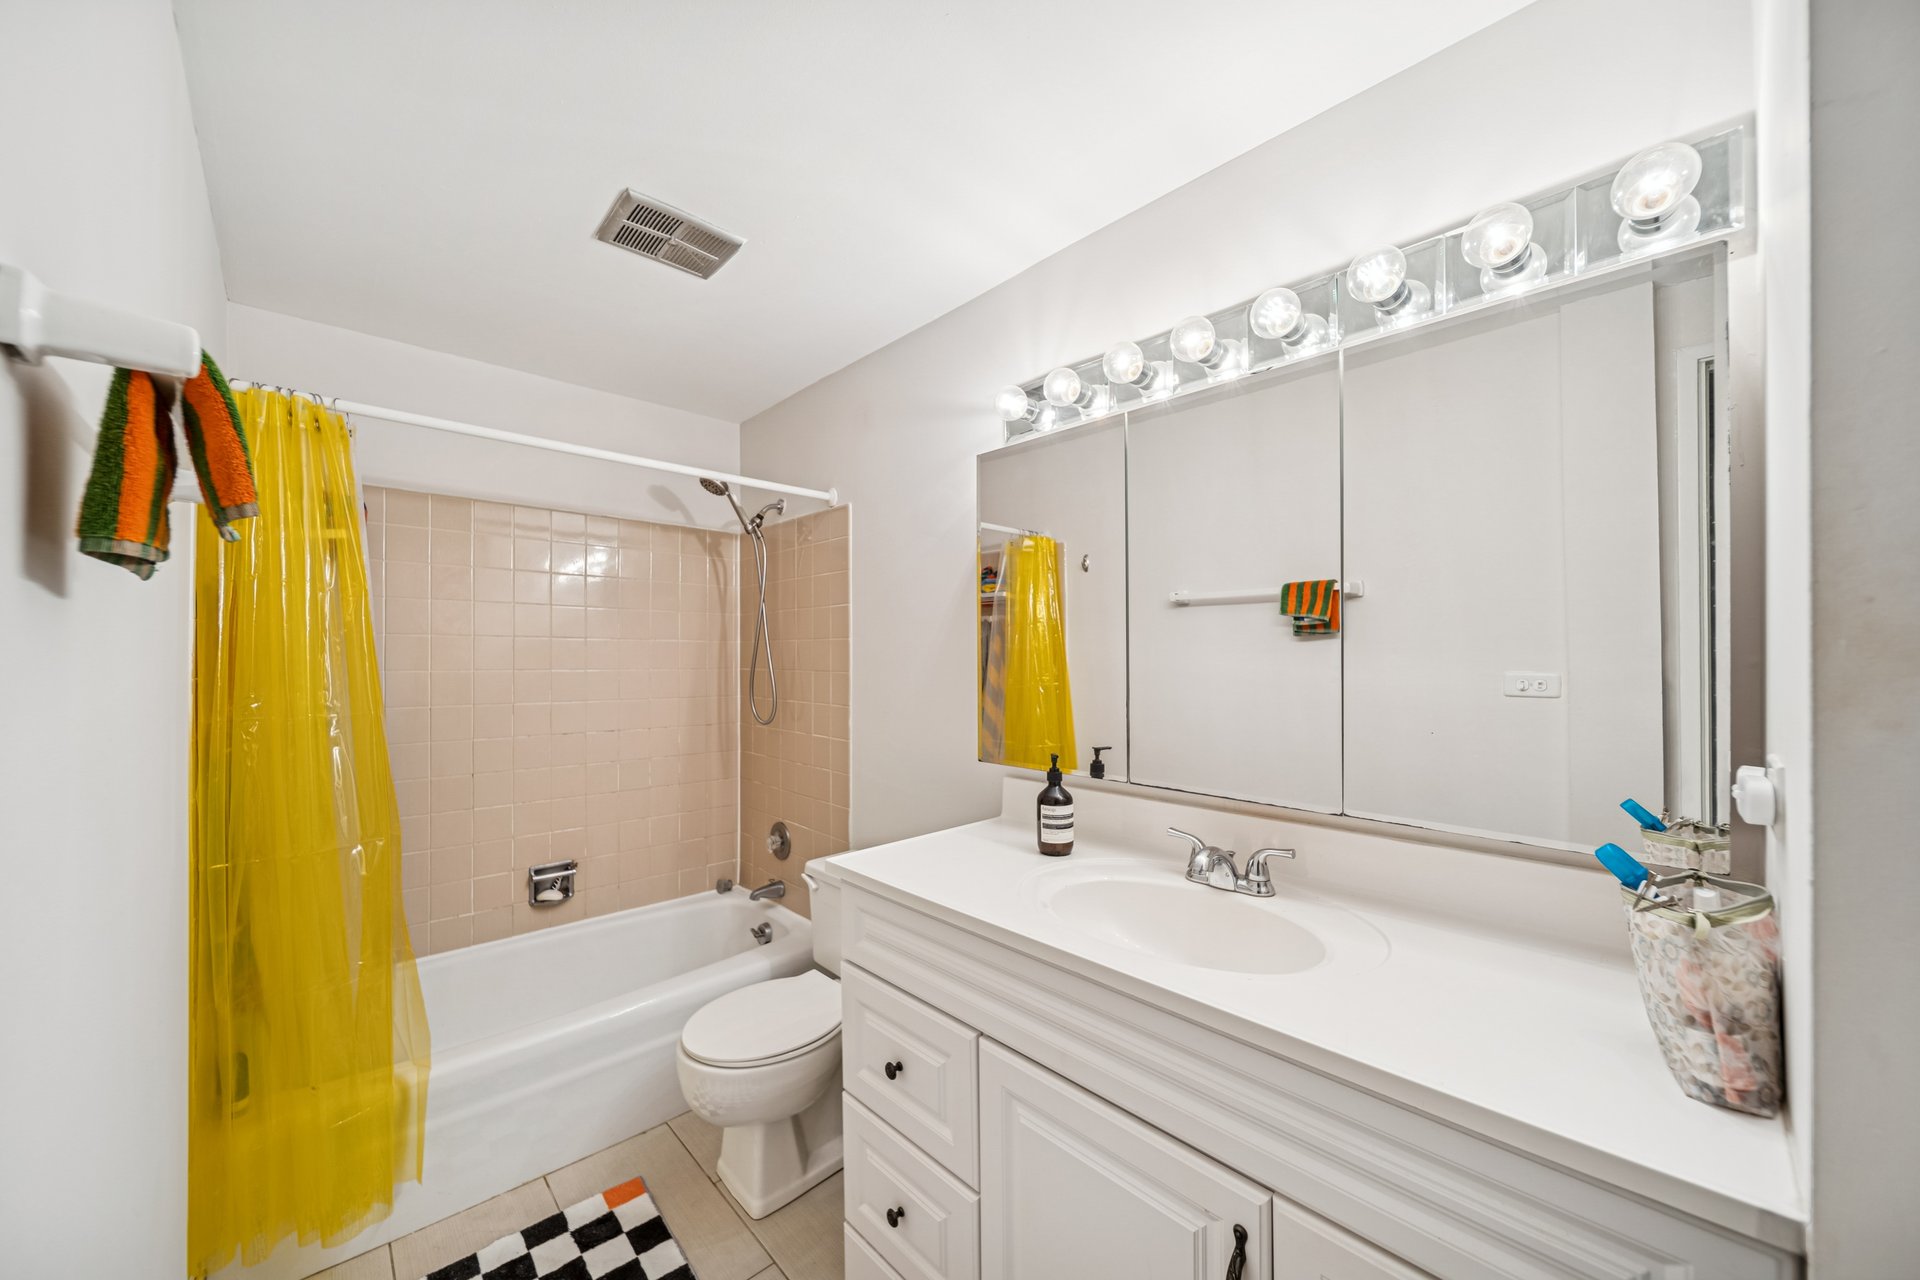
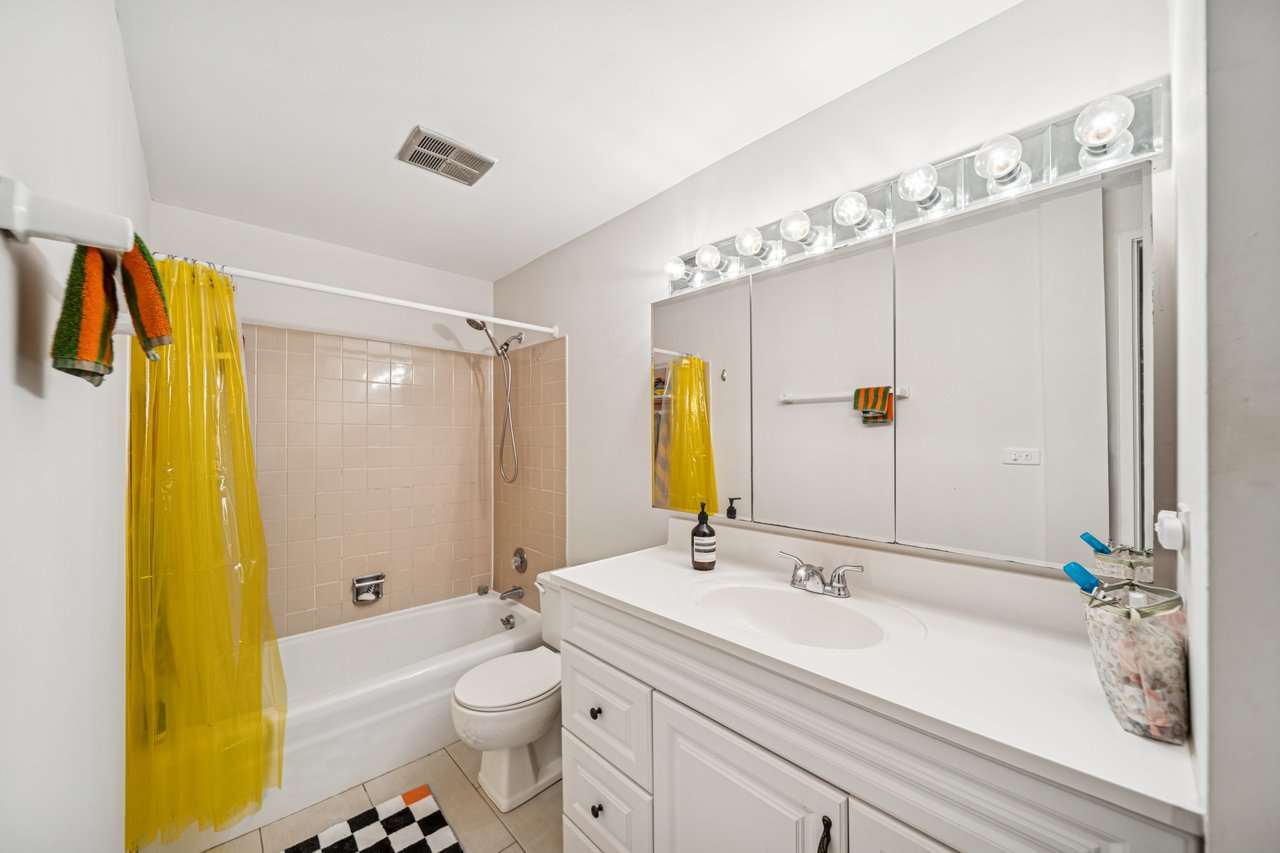
Bathroom with a white vanity, large mirrored cabinet, beige-tiled tub surround, and bright yellow shower curtain.
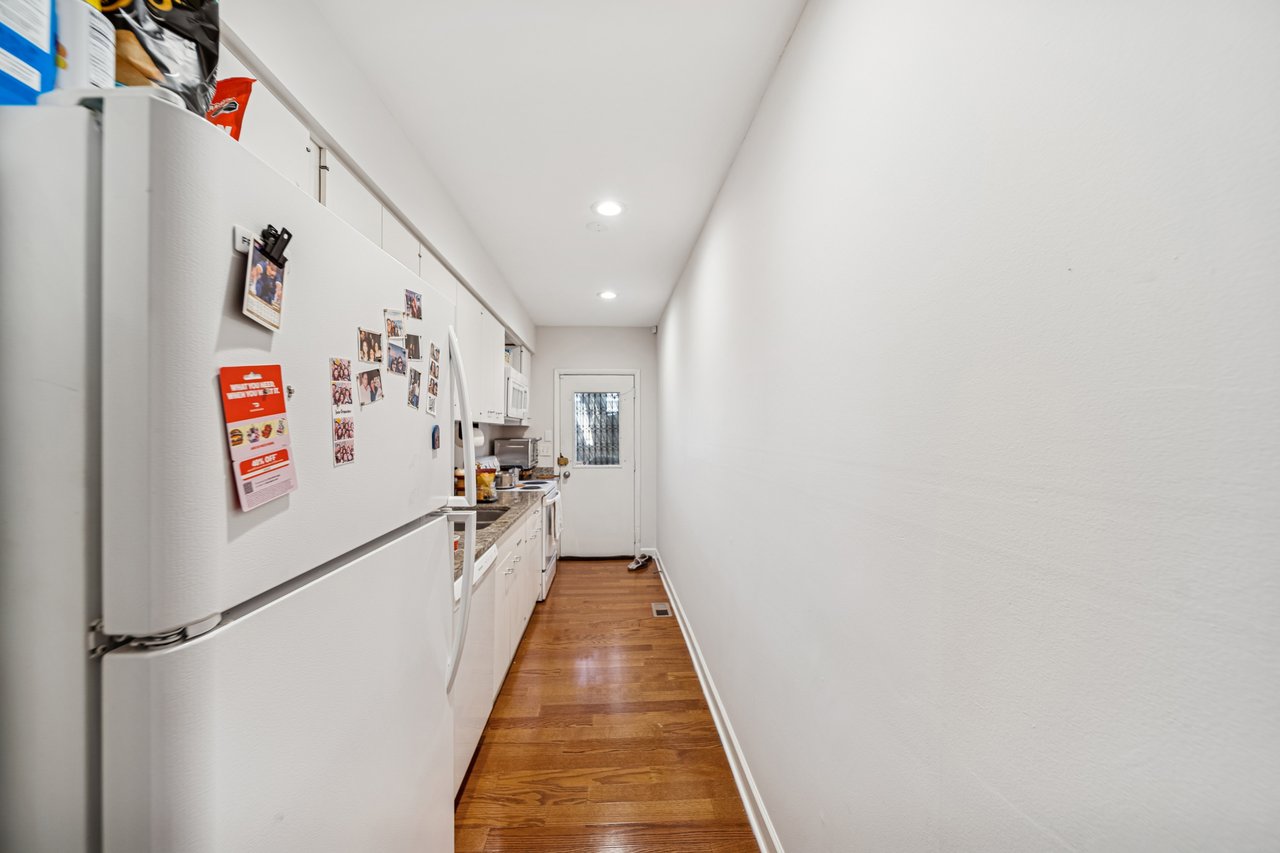
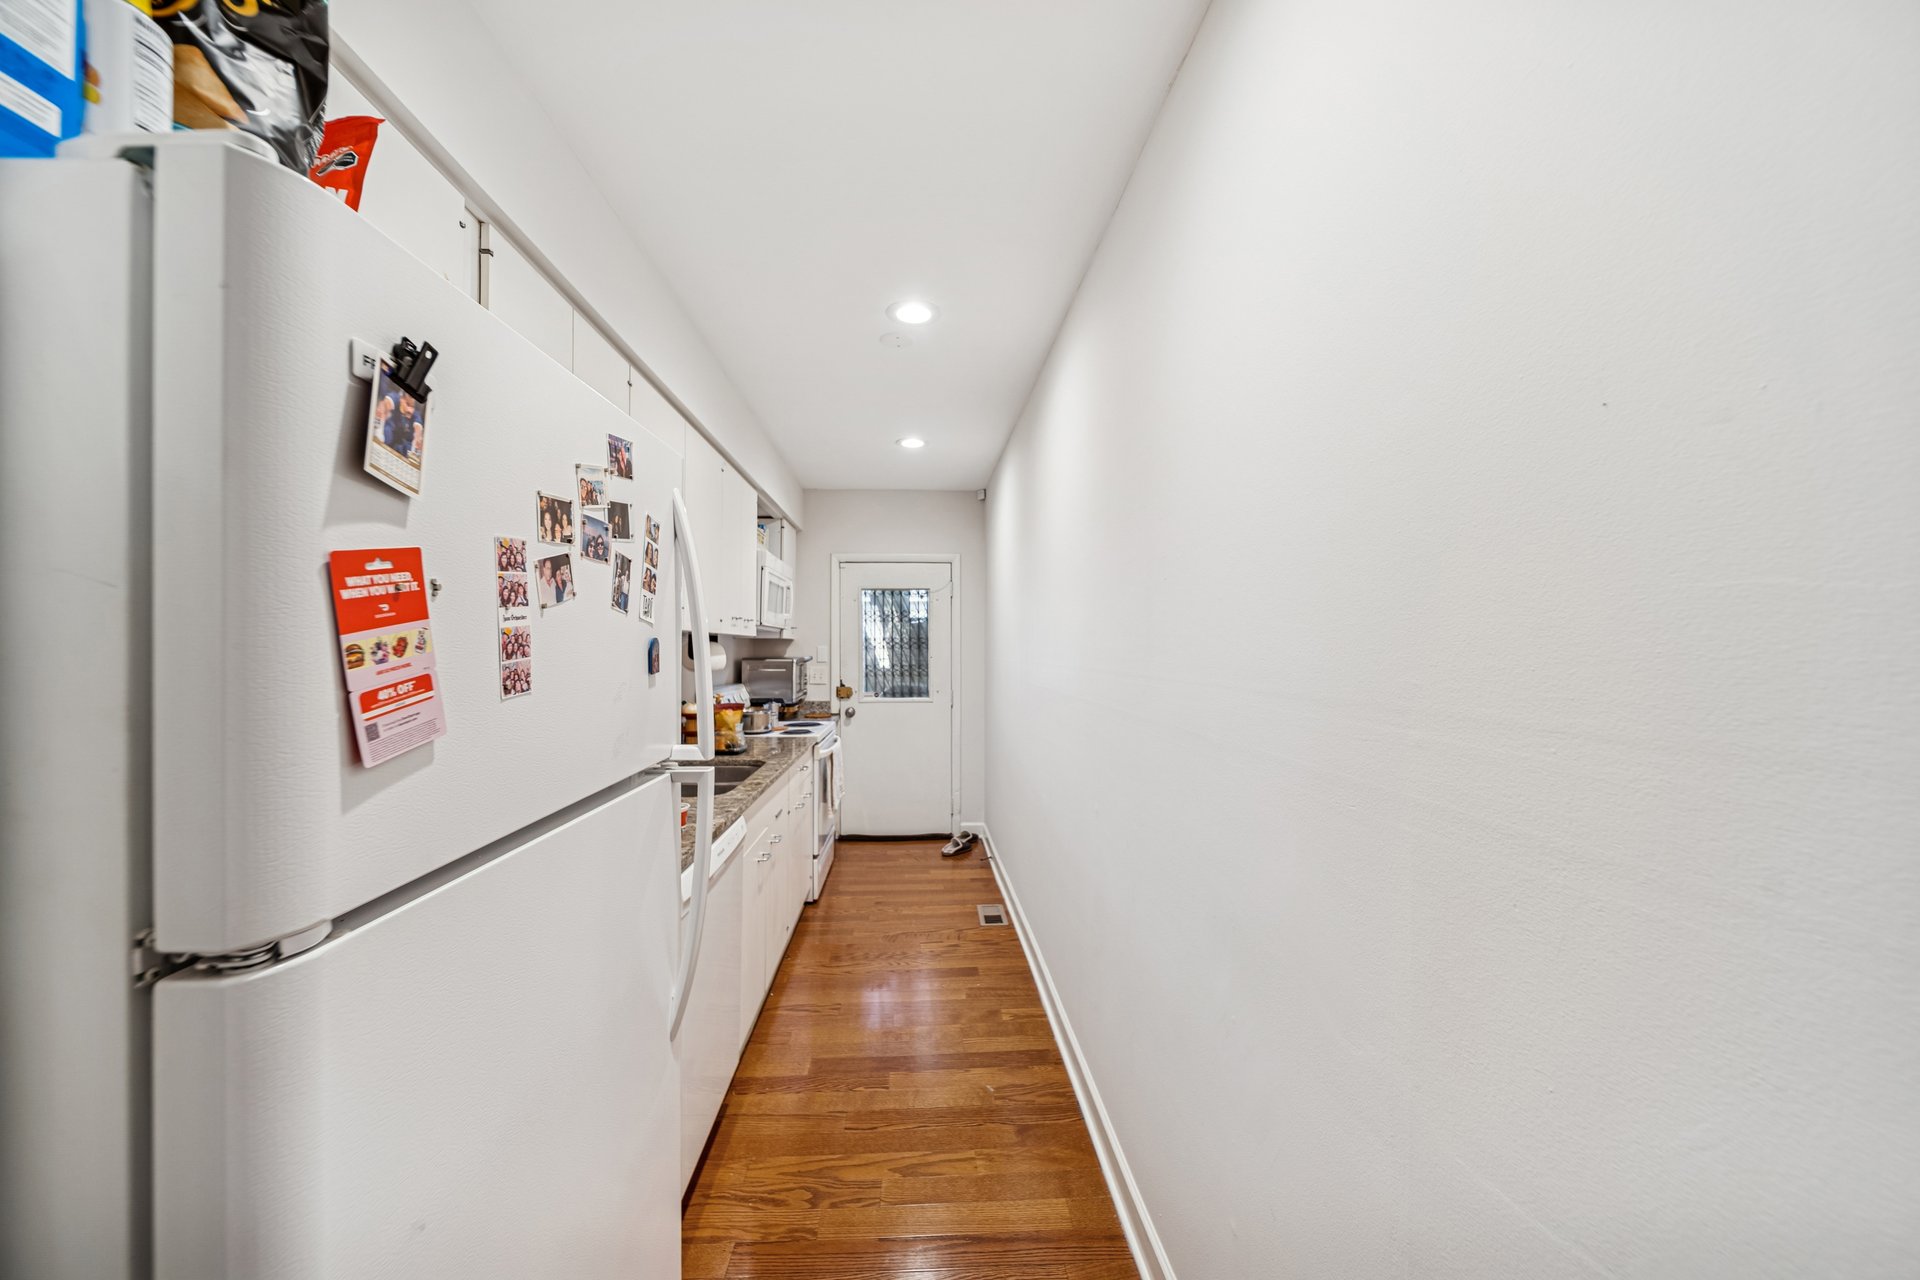
Narrow galley kitchen with white appliances, a photo-covered refrigerator, and hardwood floors.
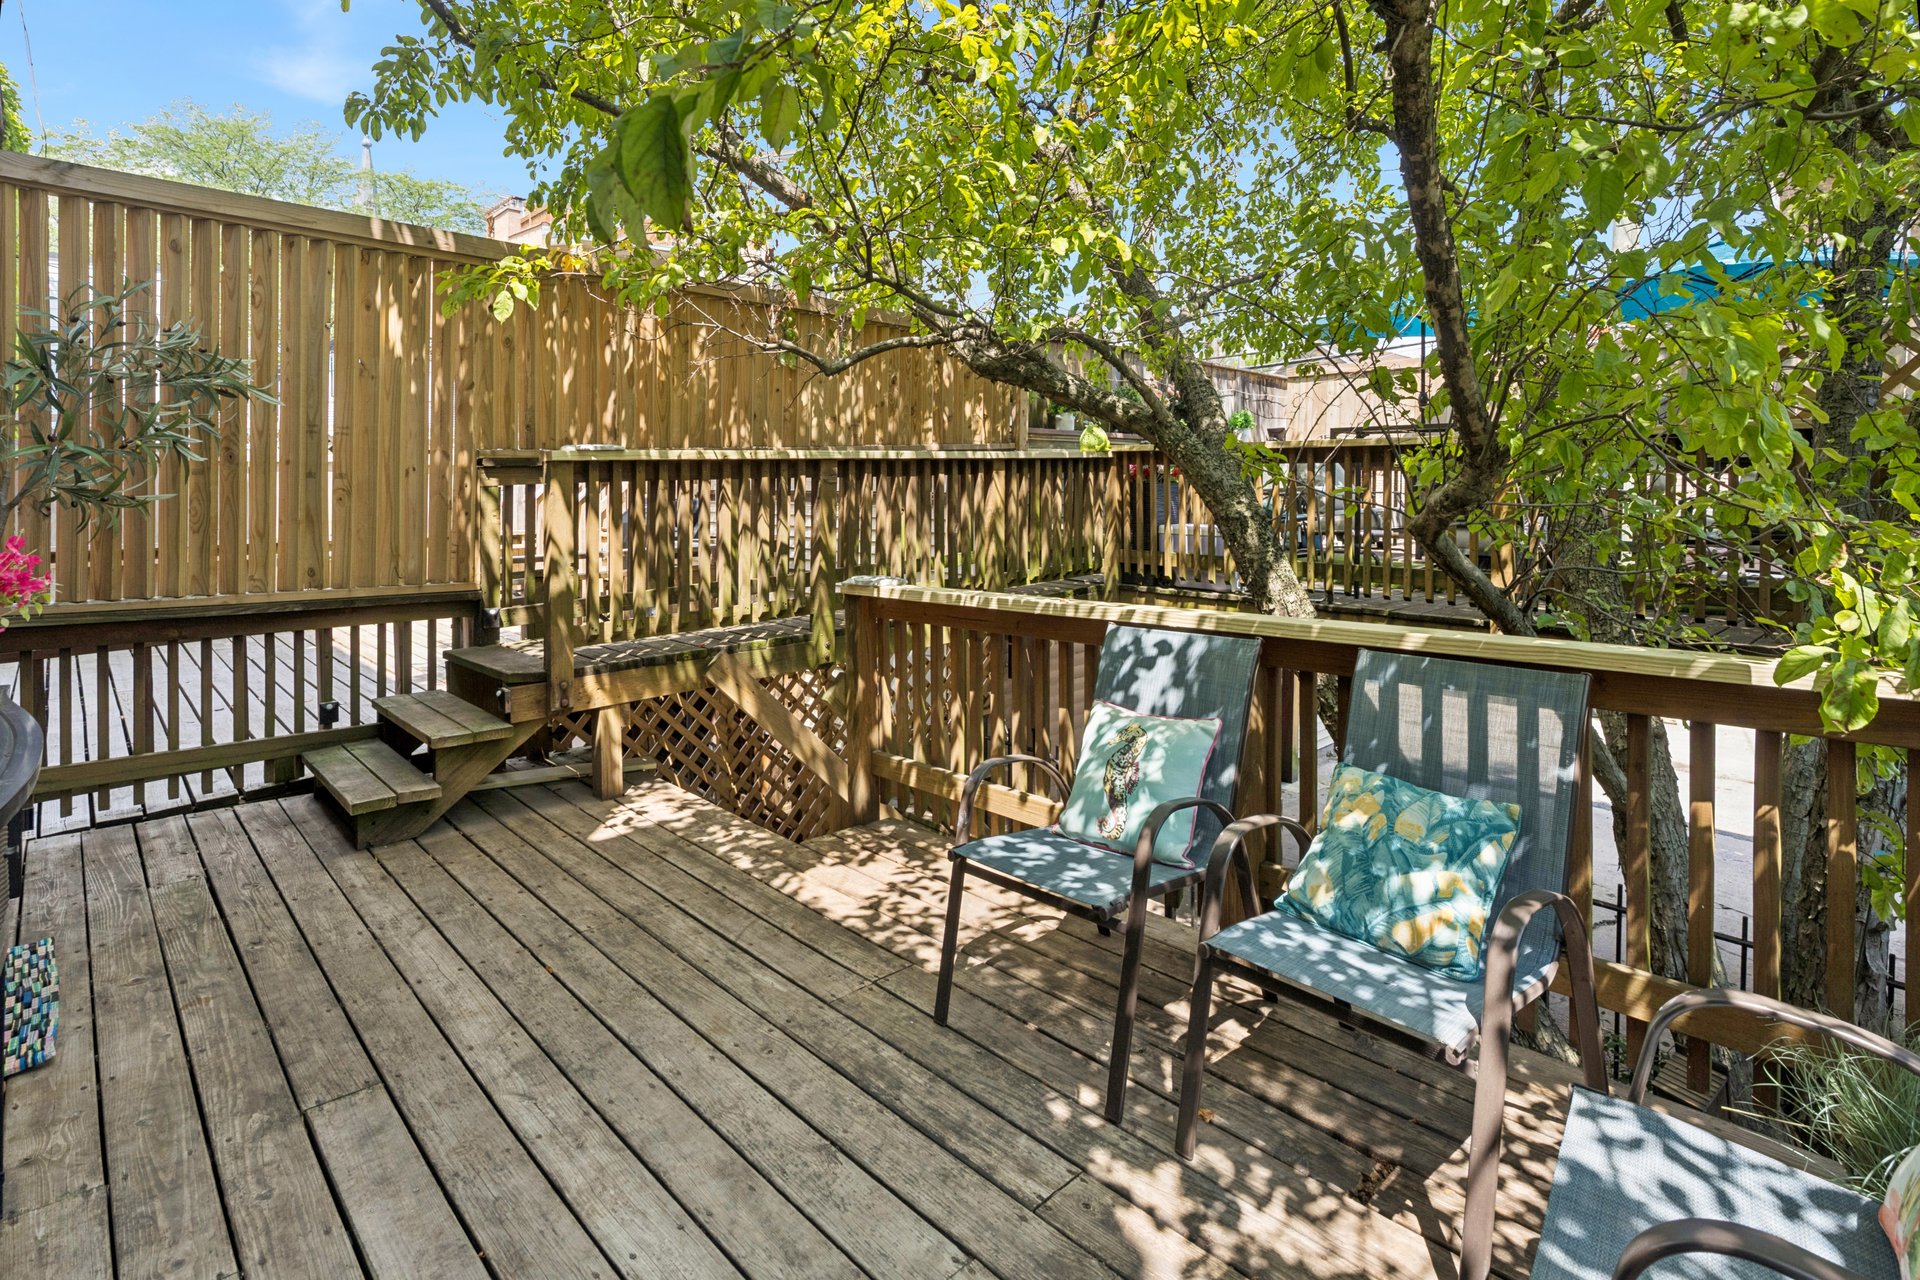
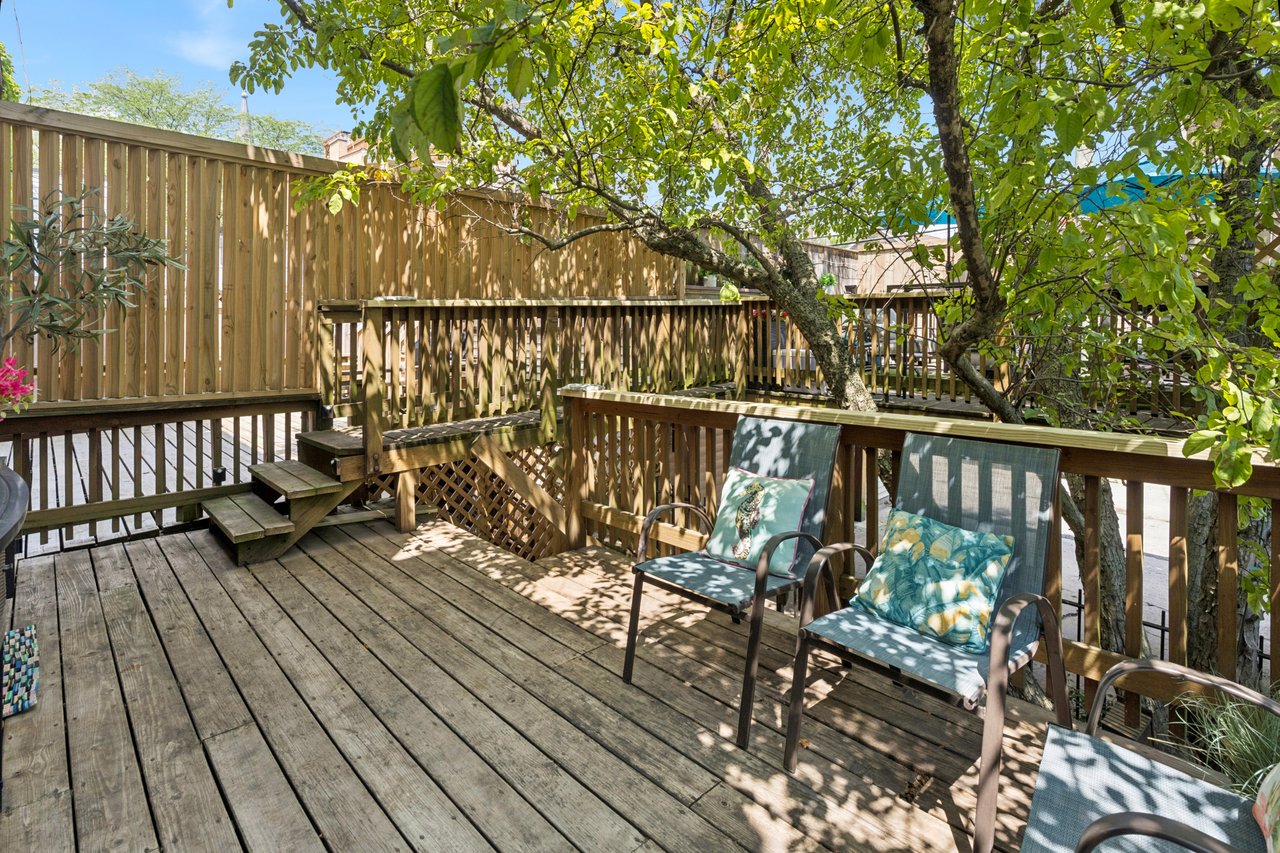
Wooden deck with cushioned patio chairs, privacy fencing, and a leafy tree overhead.
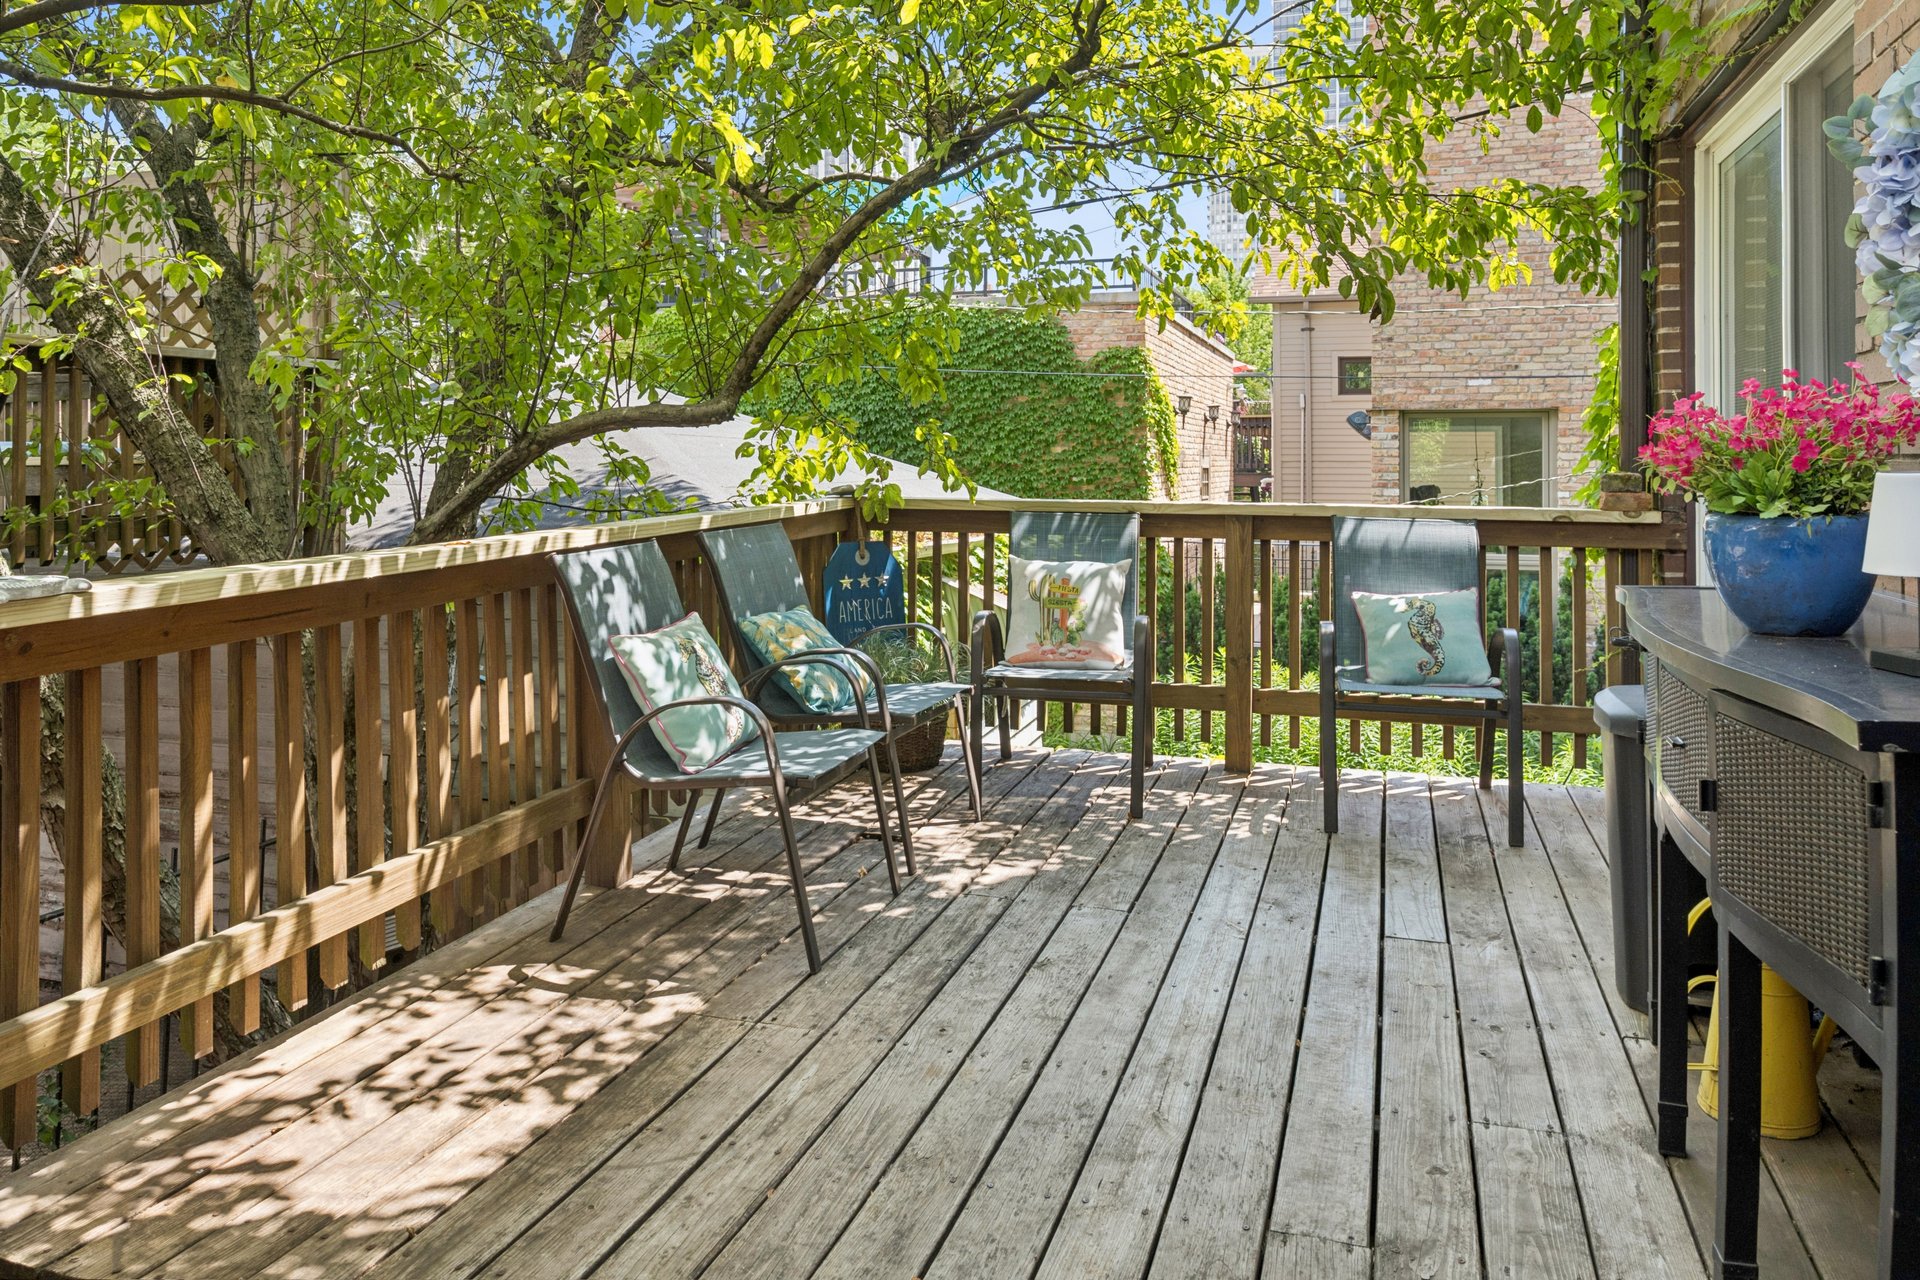
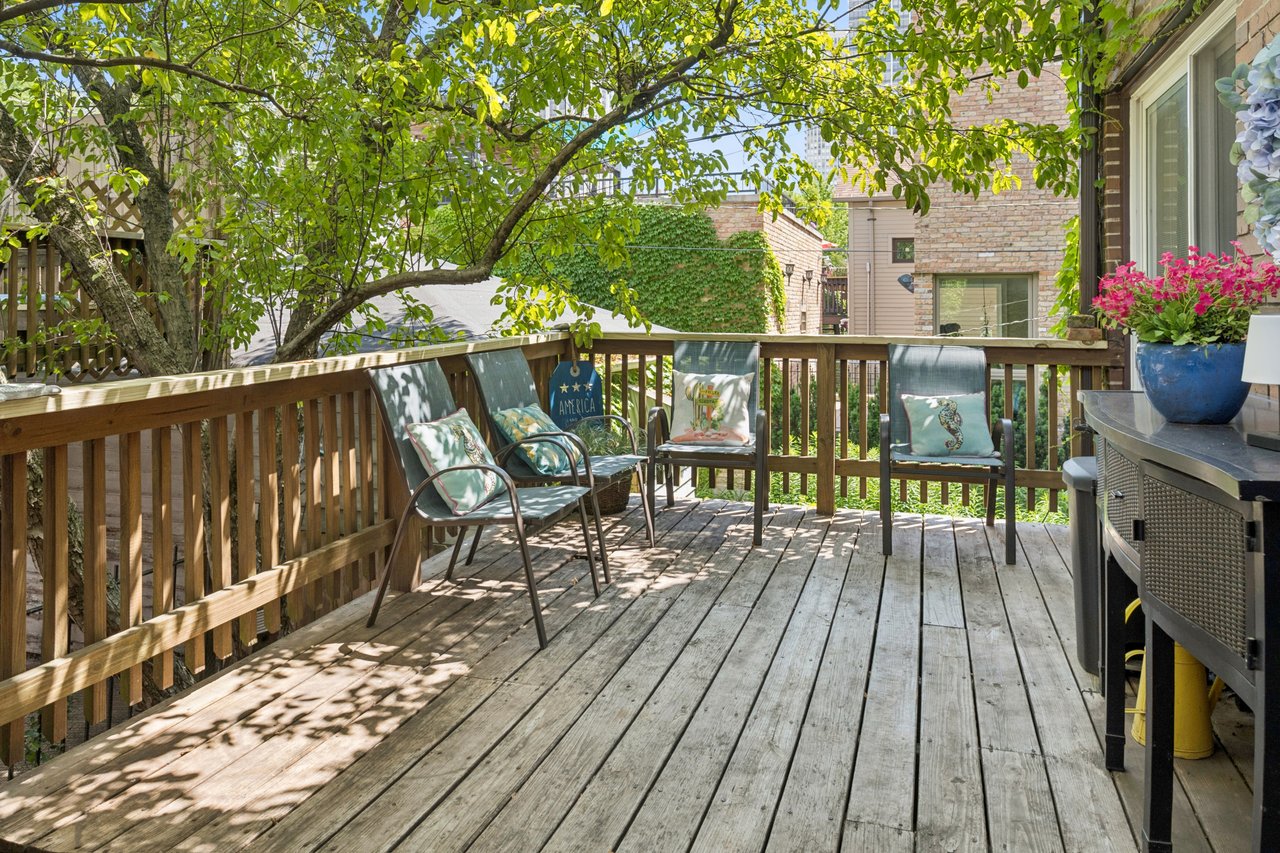
Wooden backyard deck with shaded seating, flower planters, and a grill.
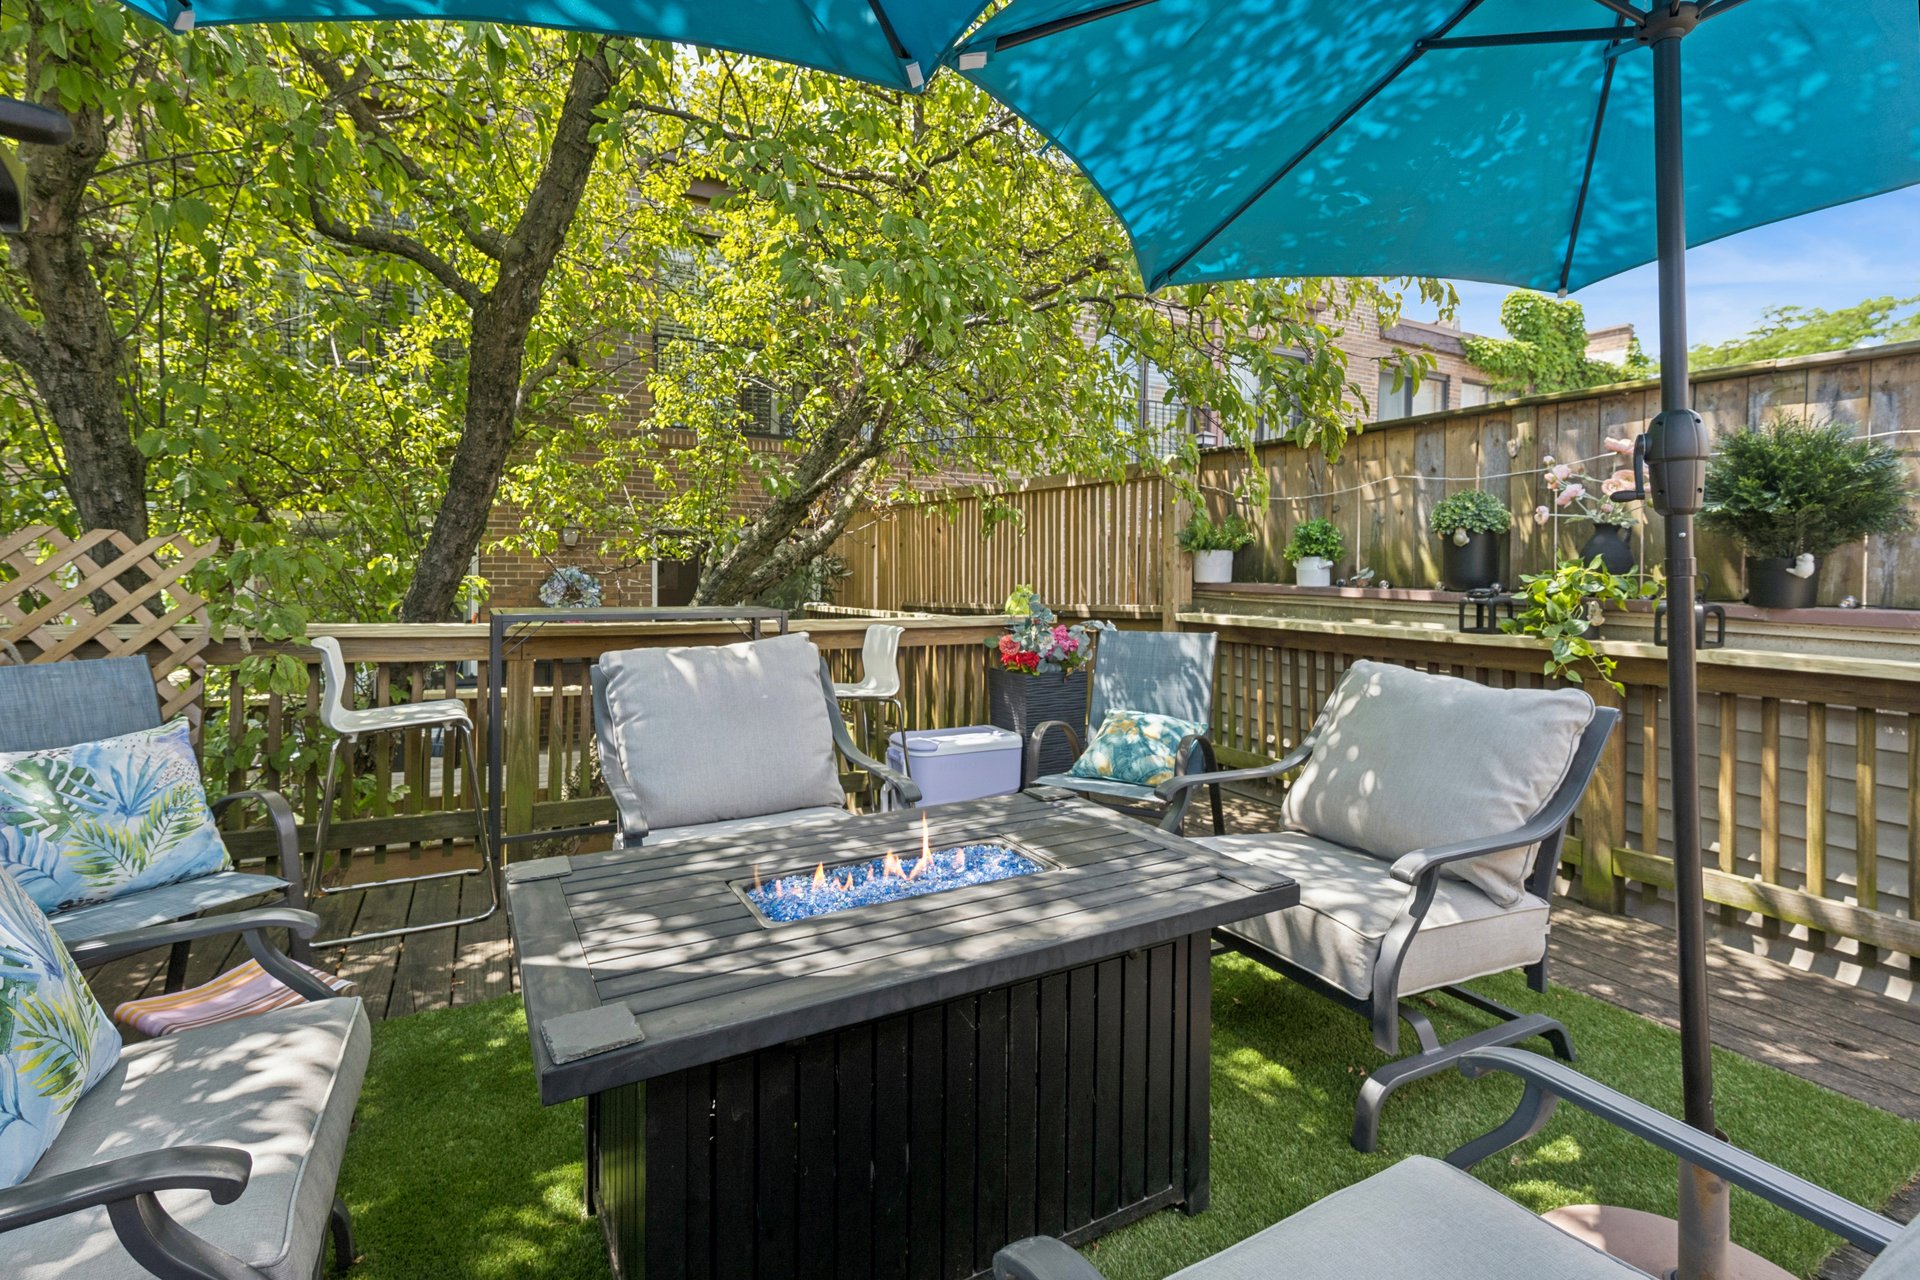
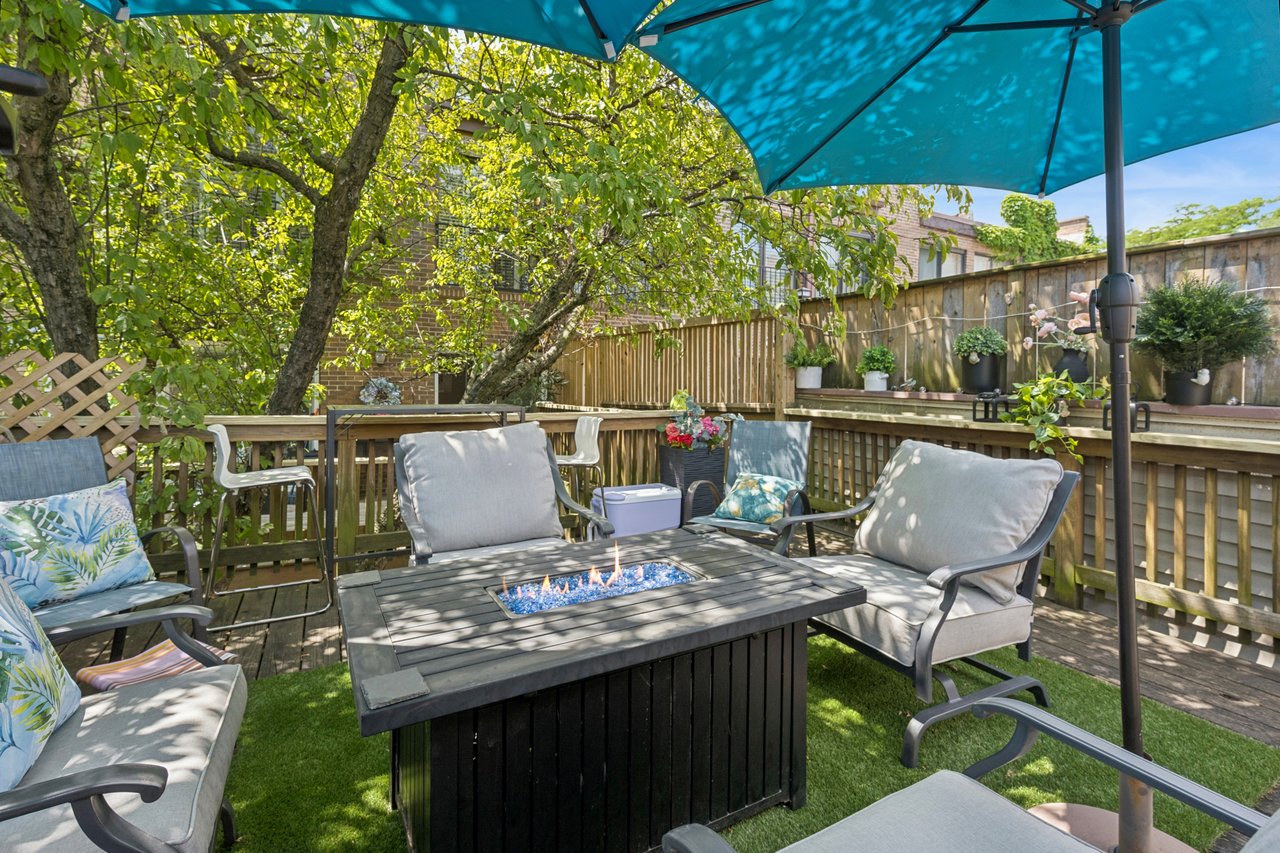
Furnished backyard deck with a fire pit, cushioned chairs, and a large turquoise umbrella.
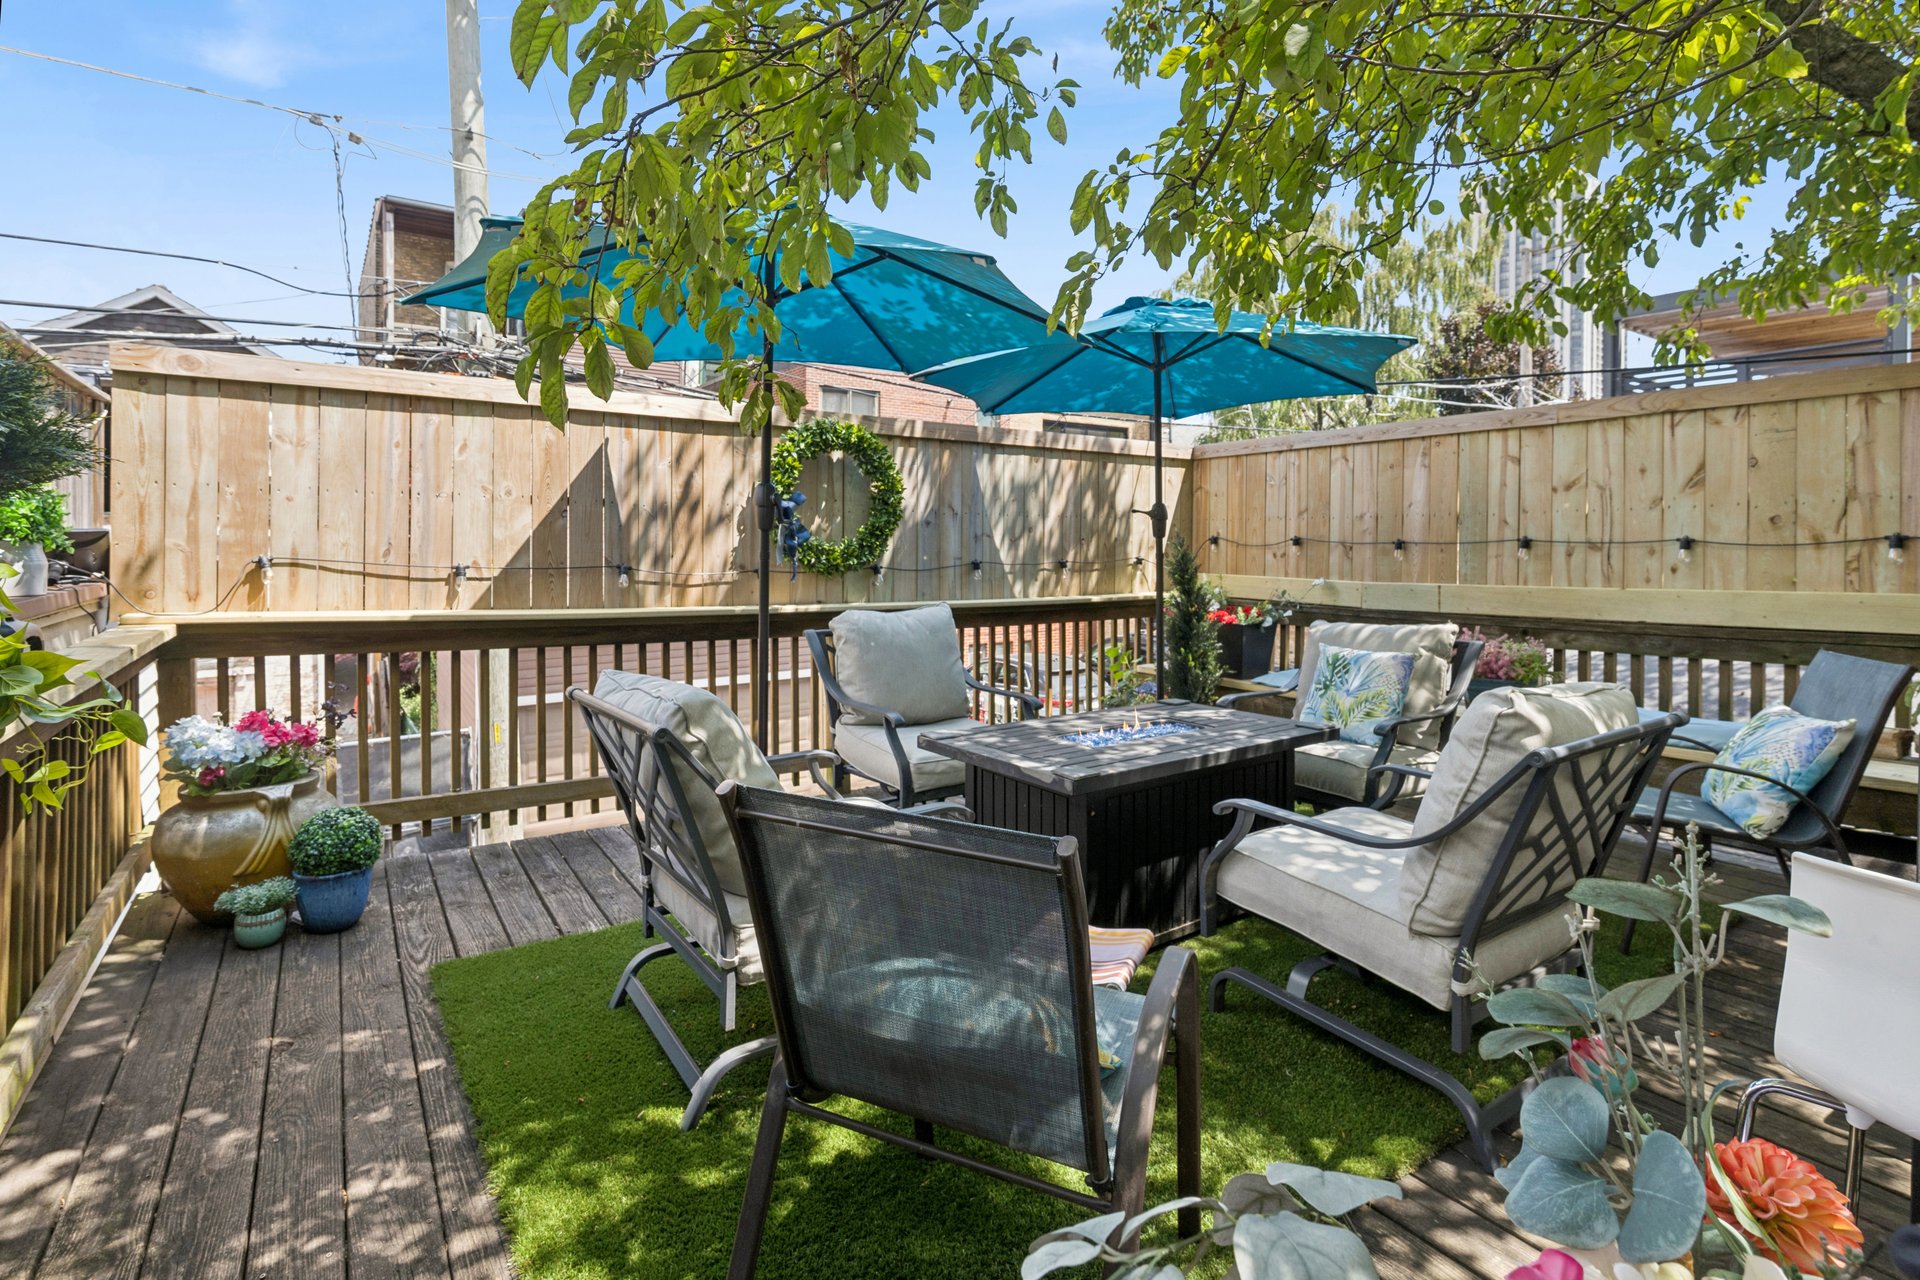
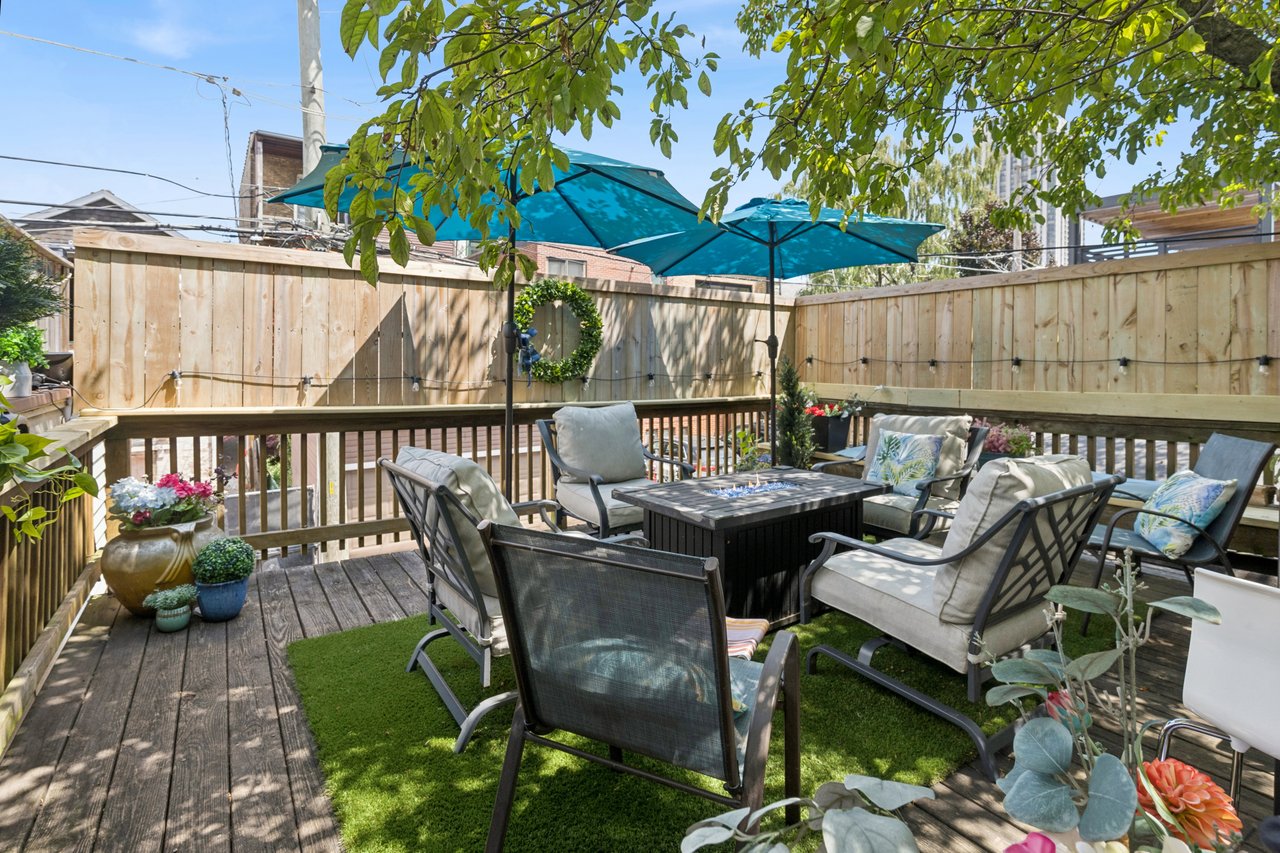
Furnished wooden deck patio with cushioned seating, a fire table, and teal umbrellas.
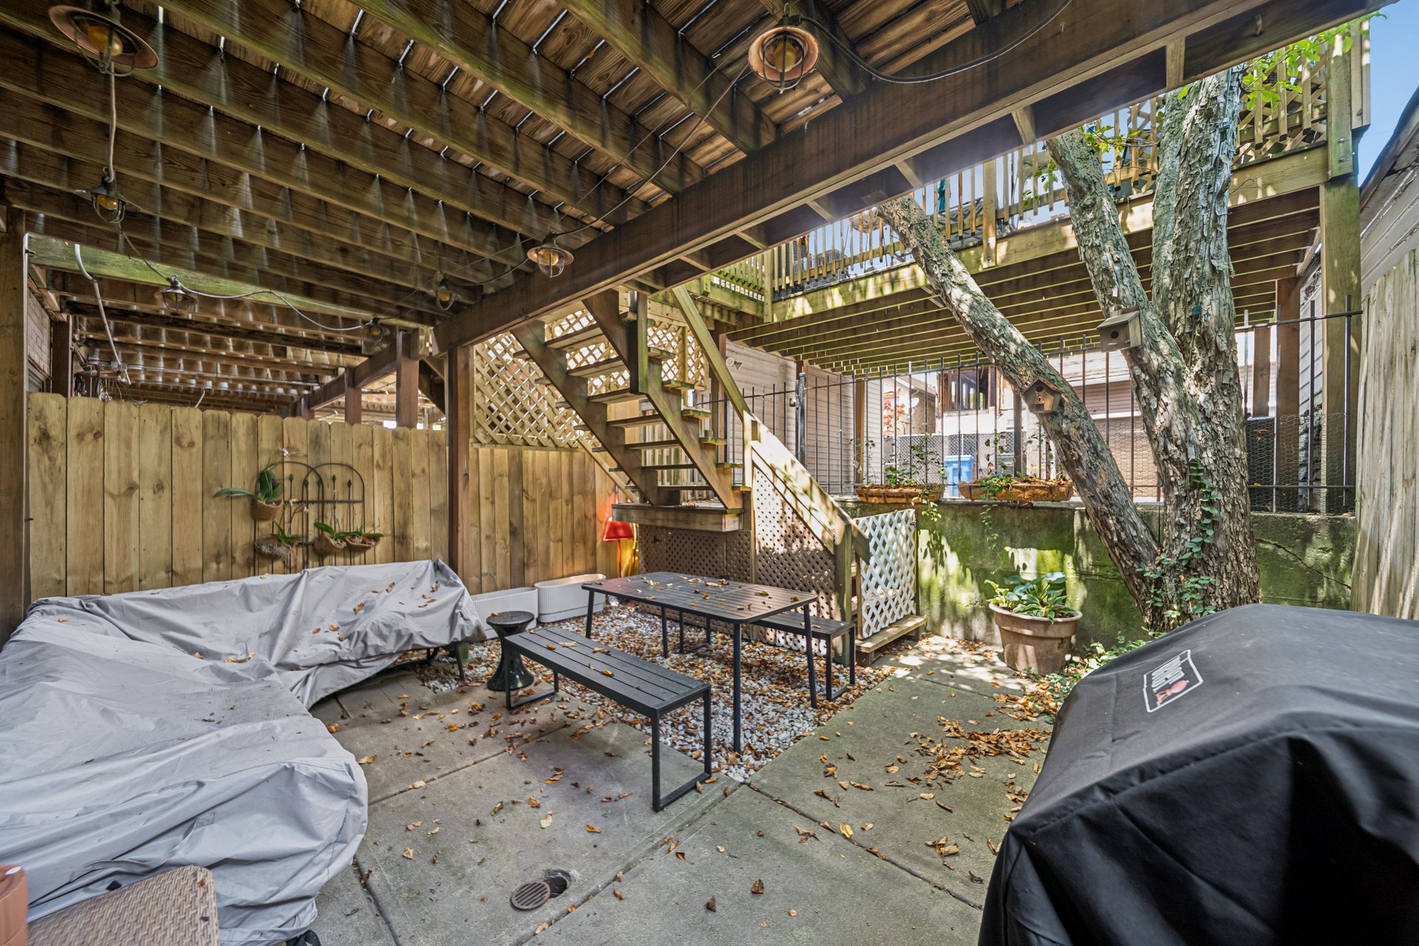
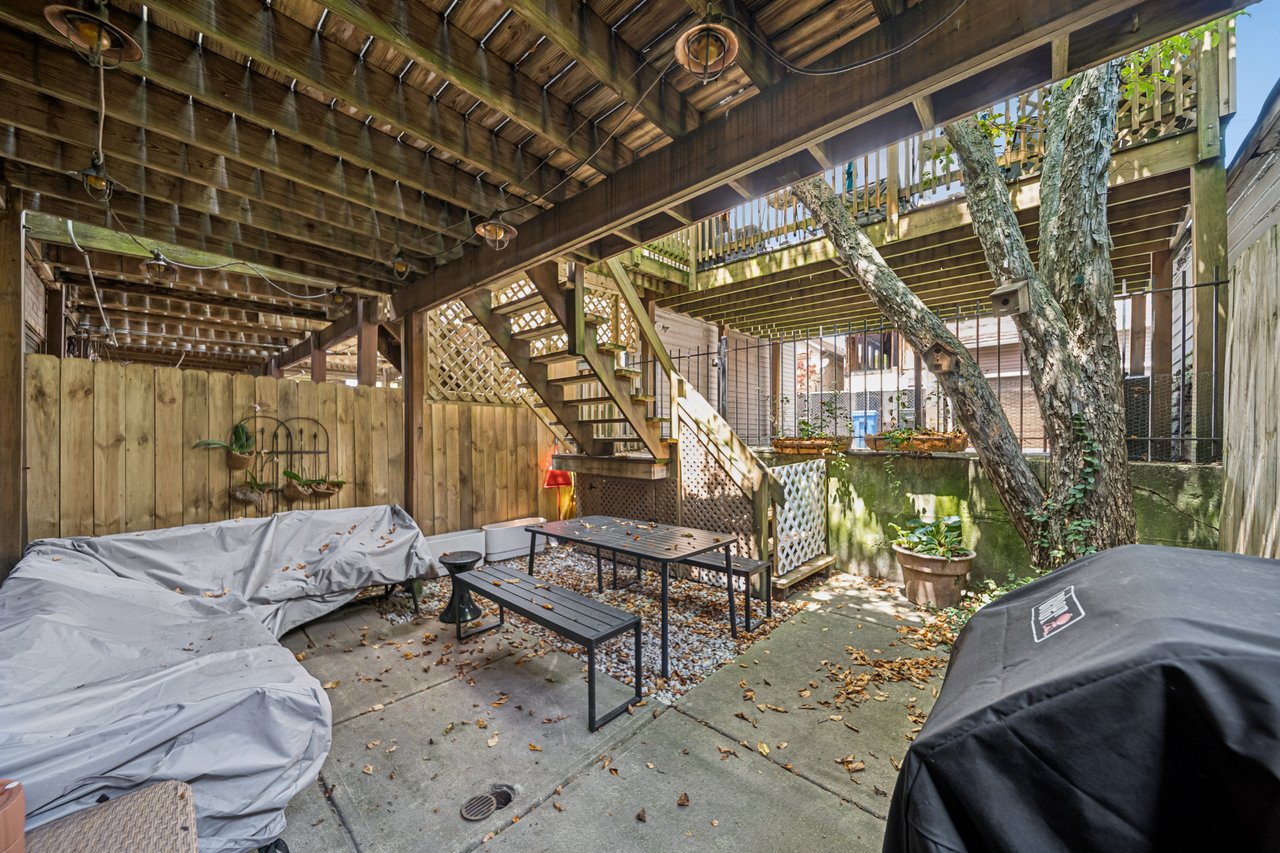
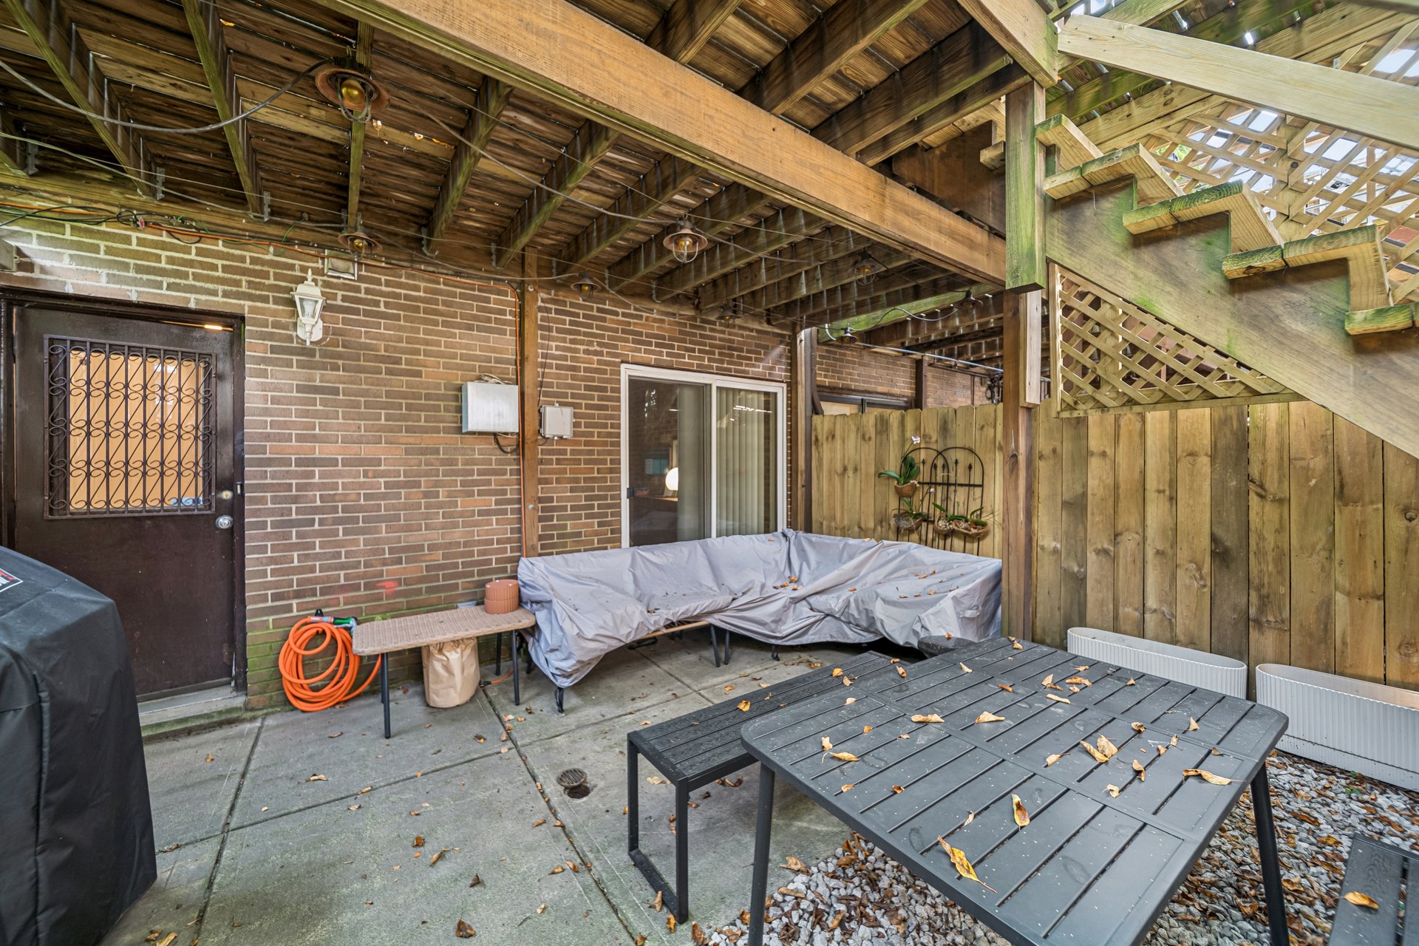
Covered patio with a wooden staircase, mature trees, and a metal dining table and benches.
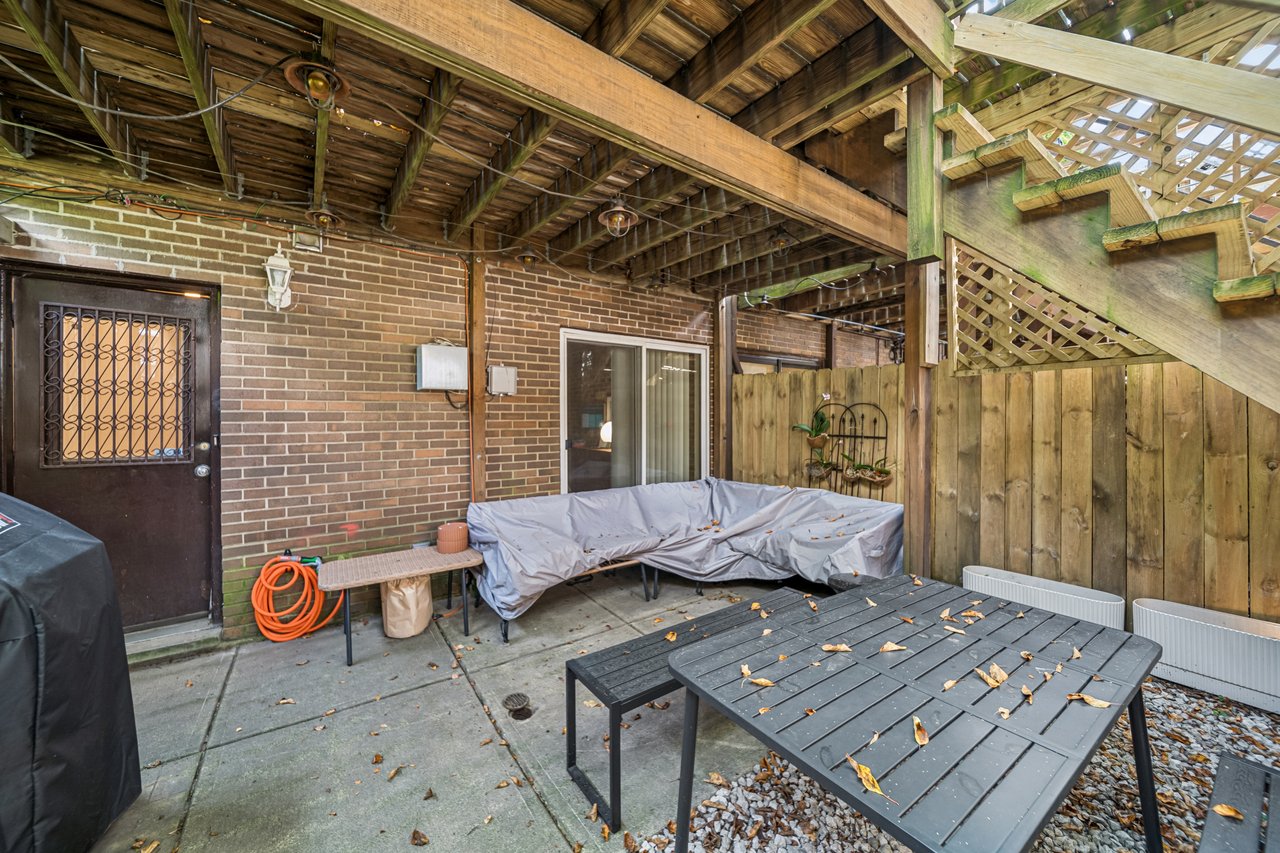
Covered patio with exposed wooden beams, a brick wall, and a black outdoor table.
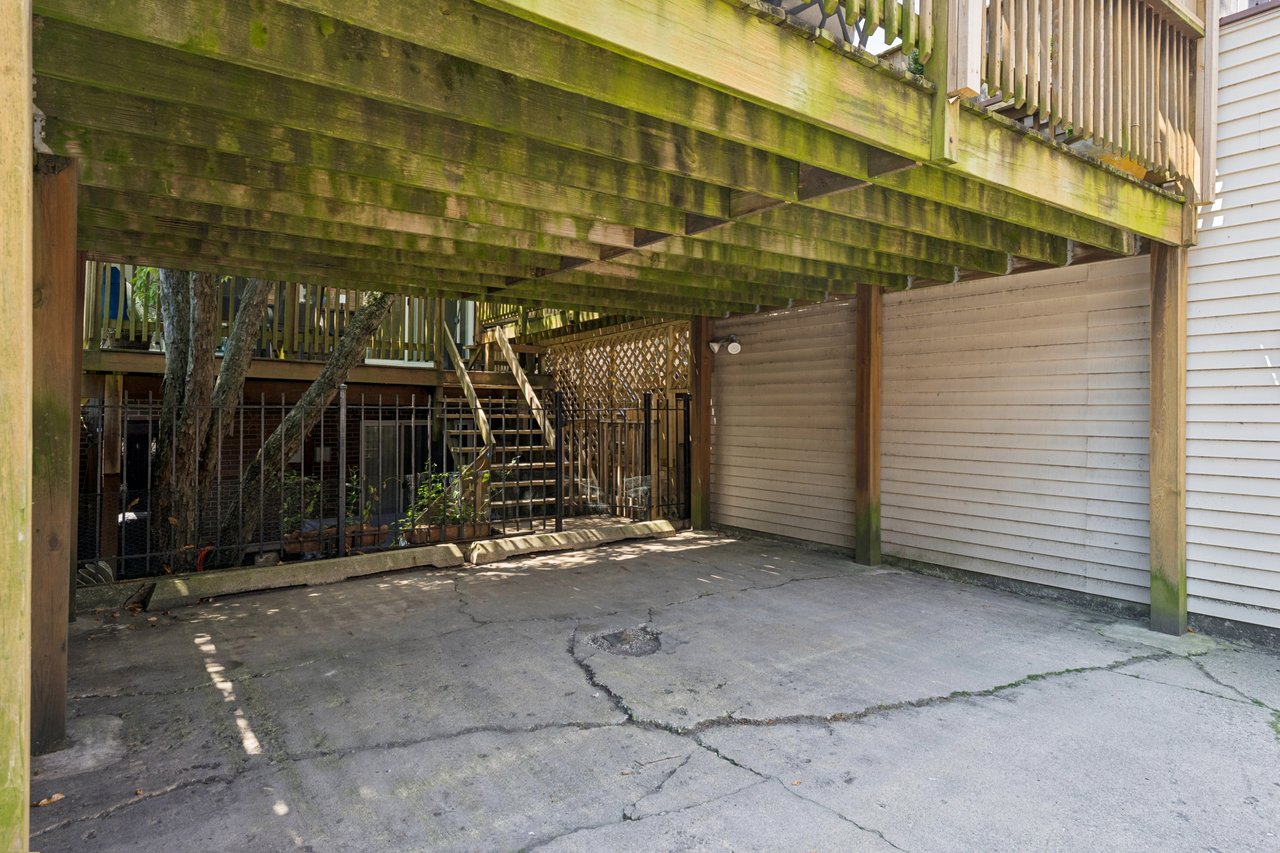
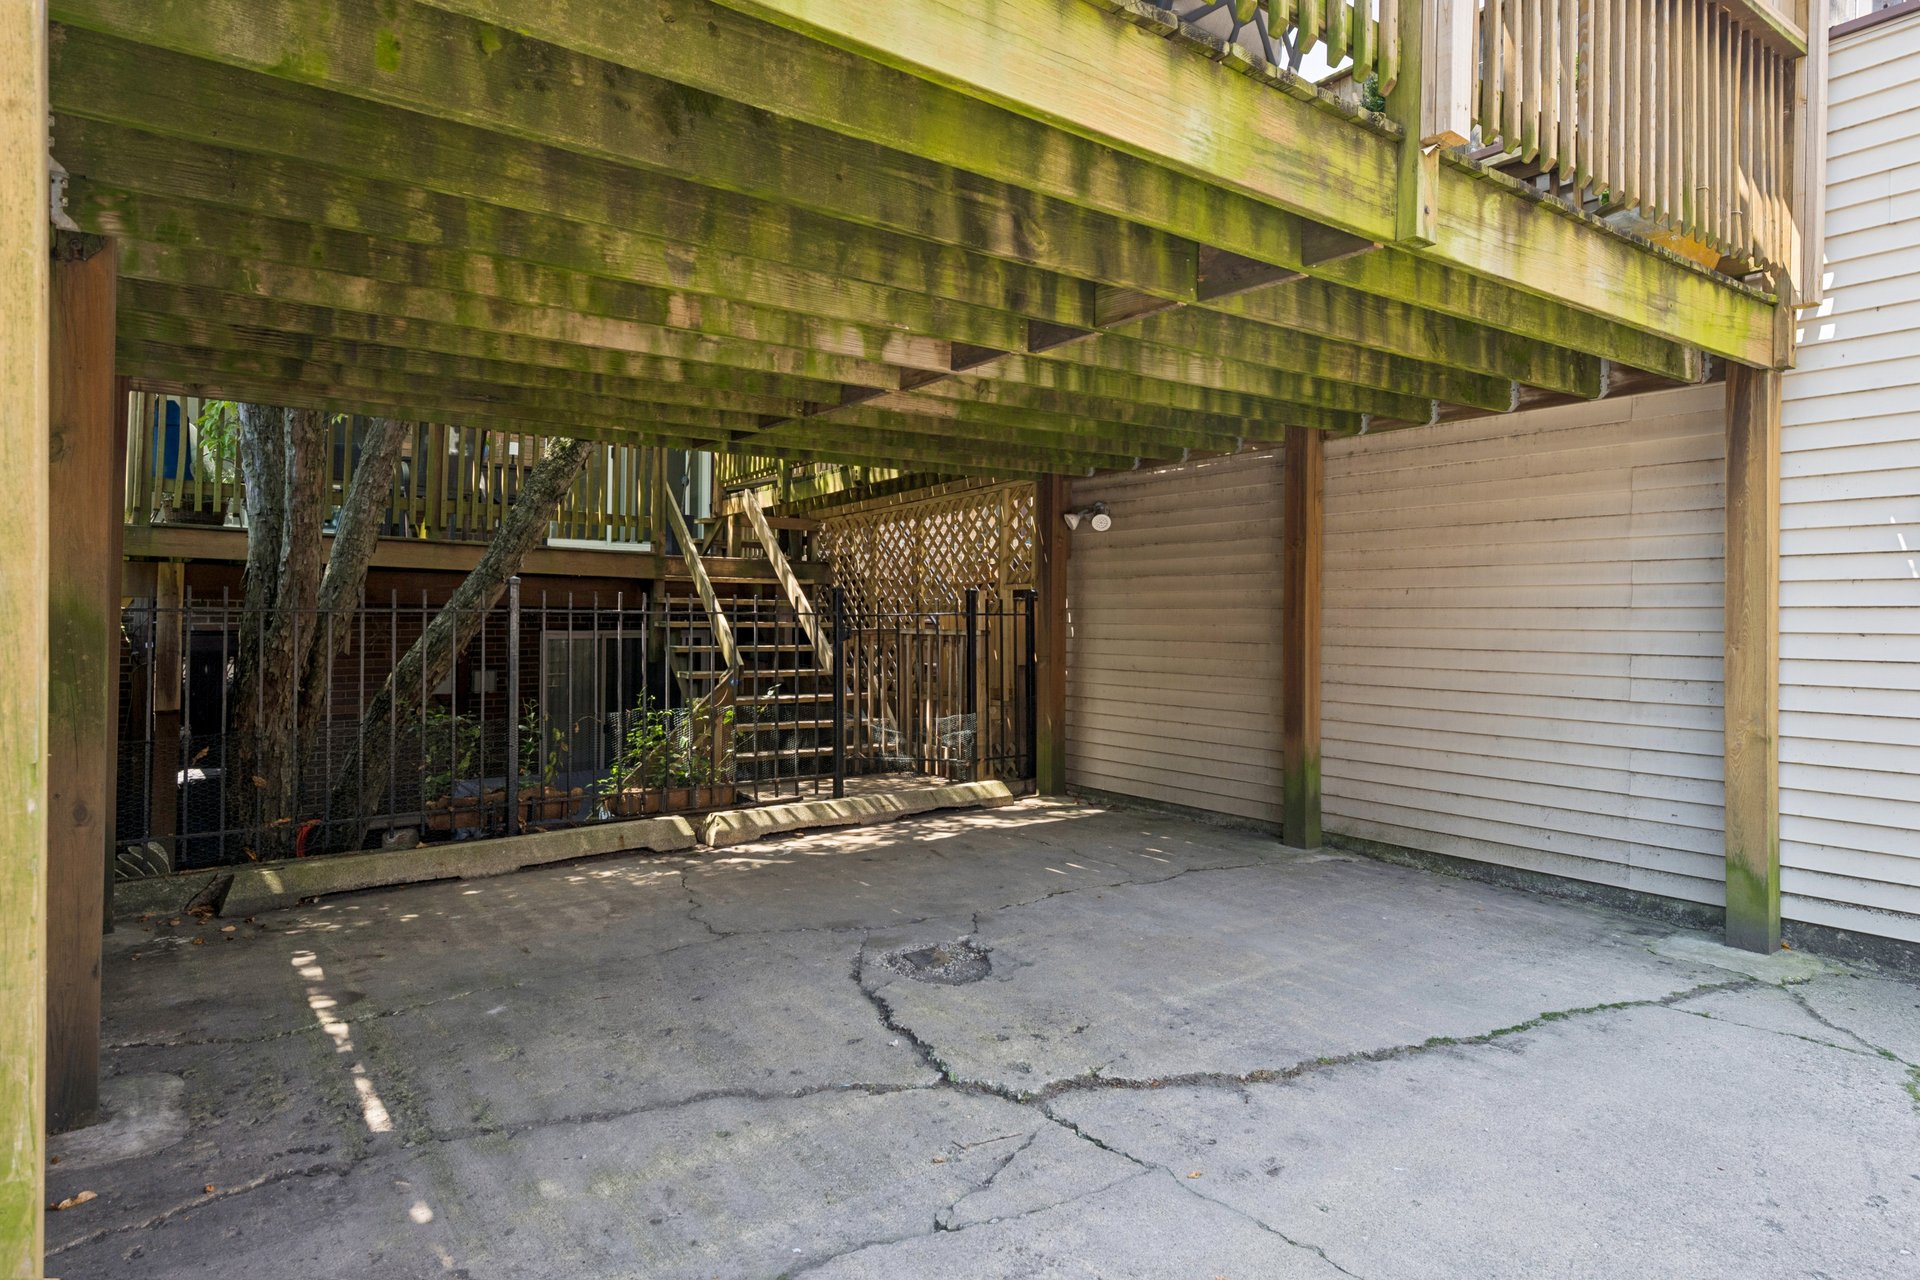
Covered parking area beneath a wooden deck beside a townhouse.
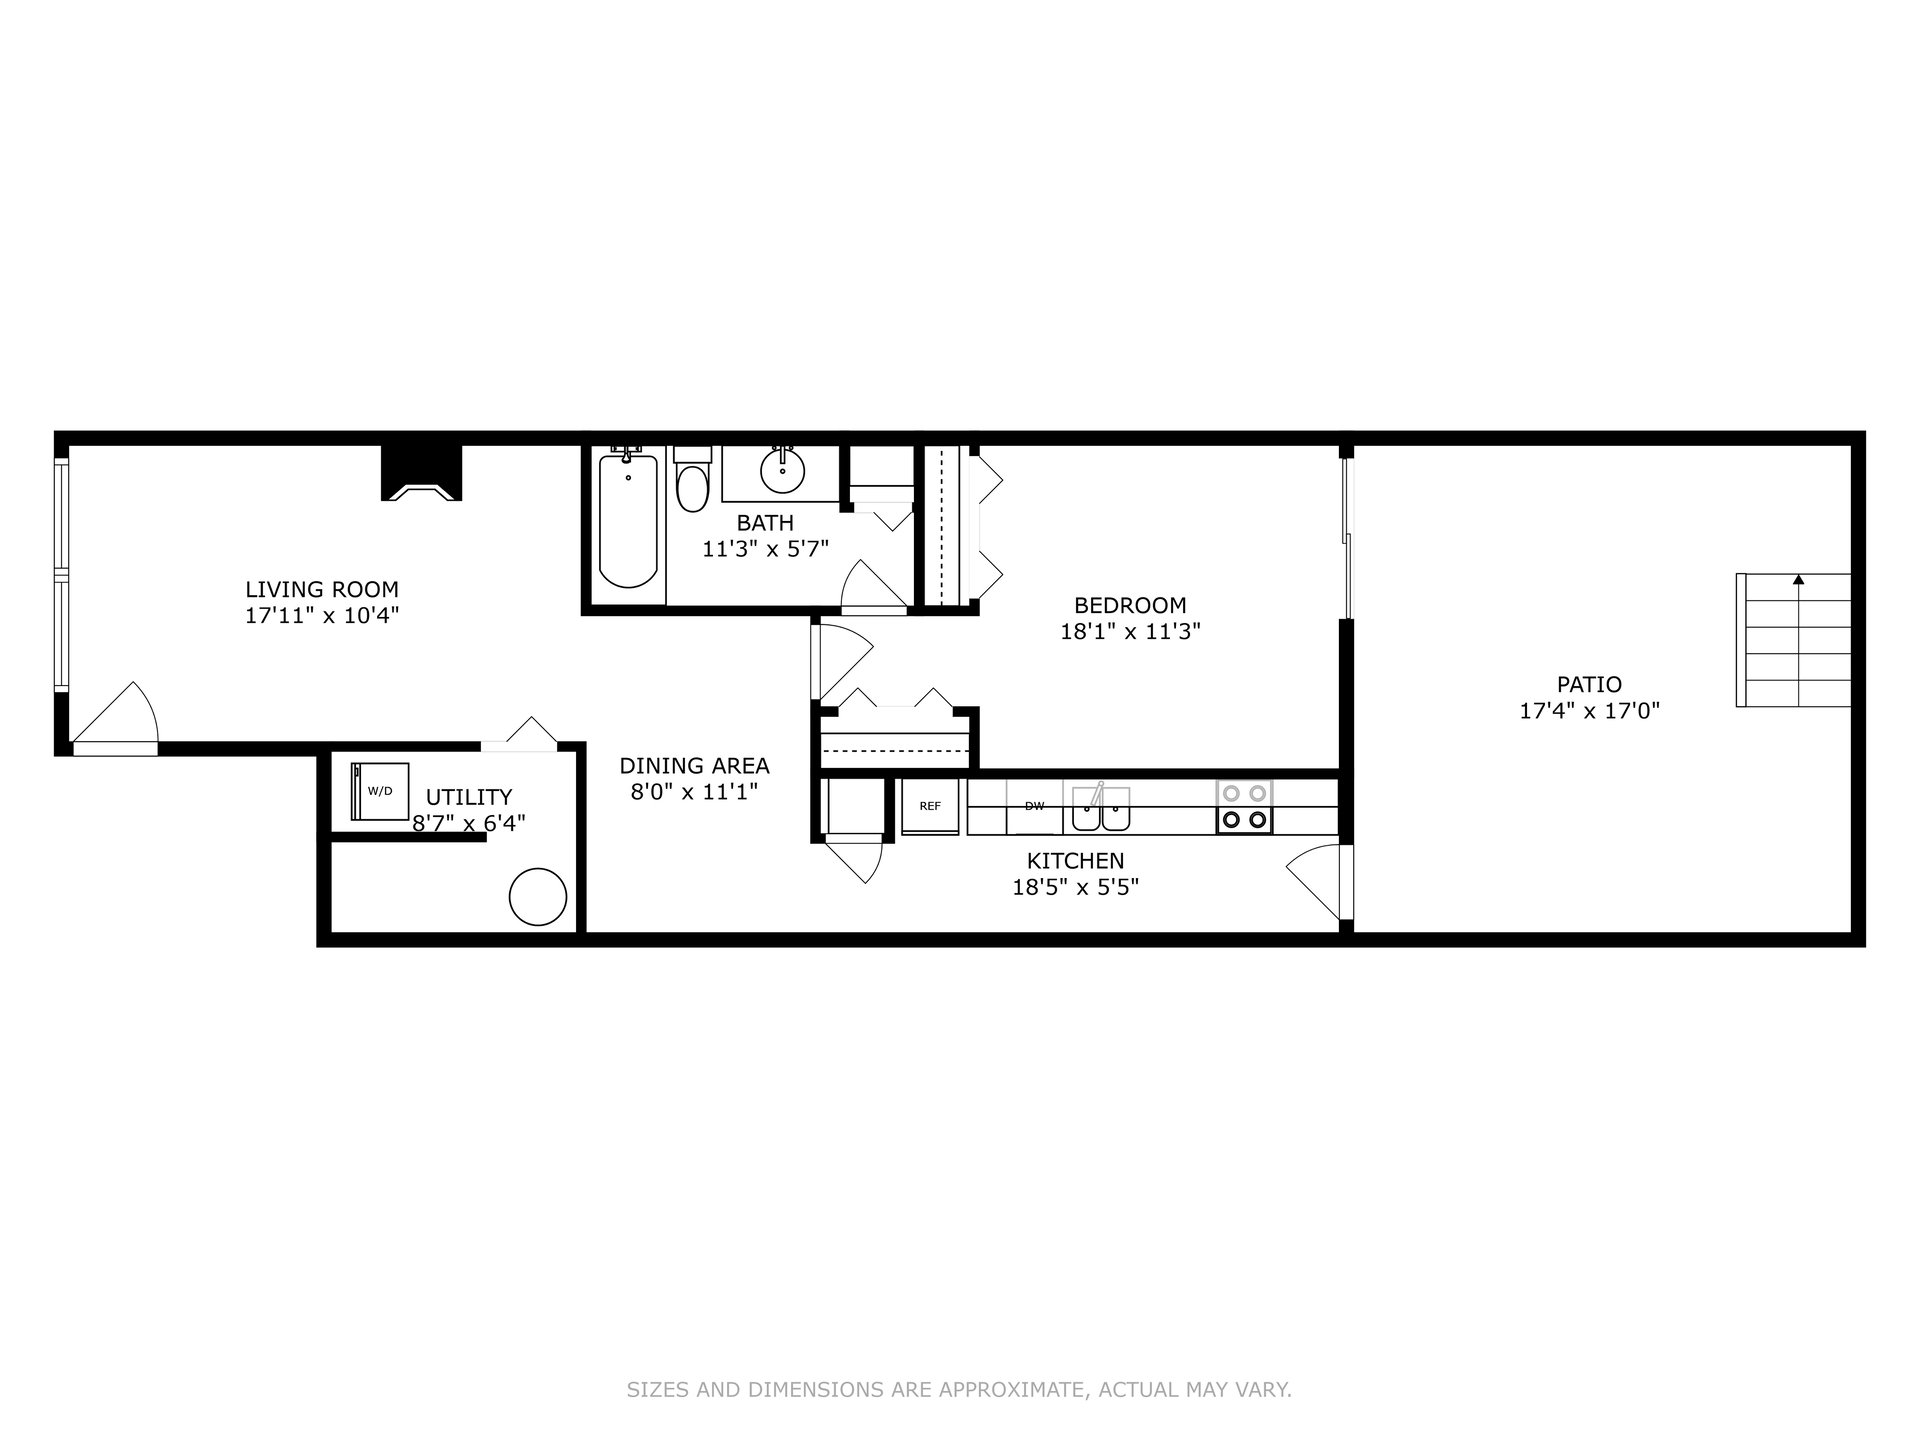
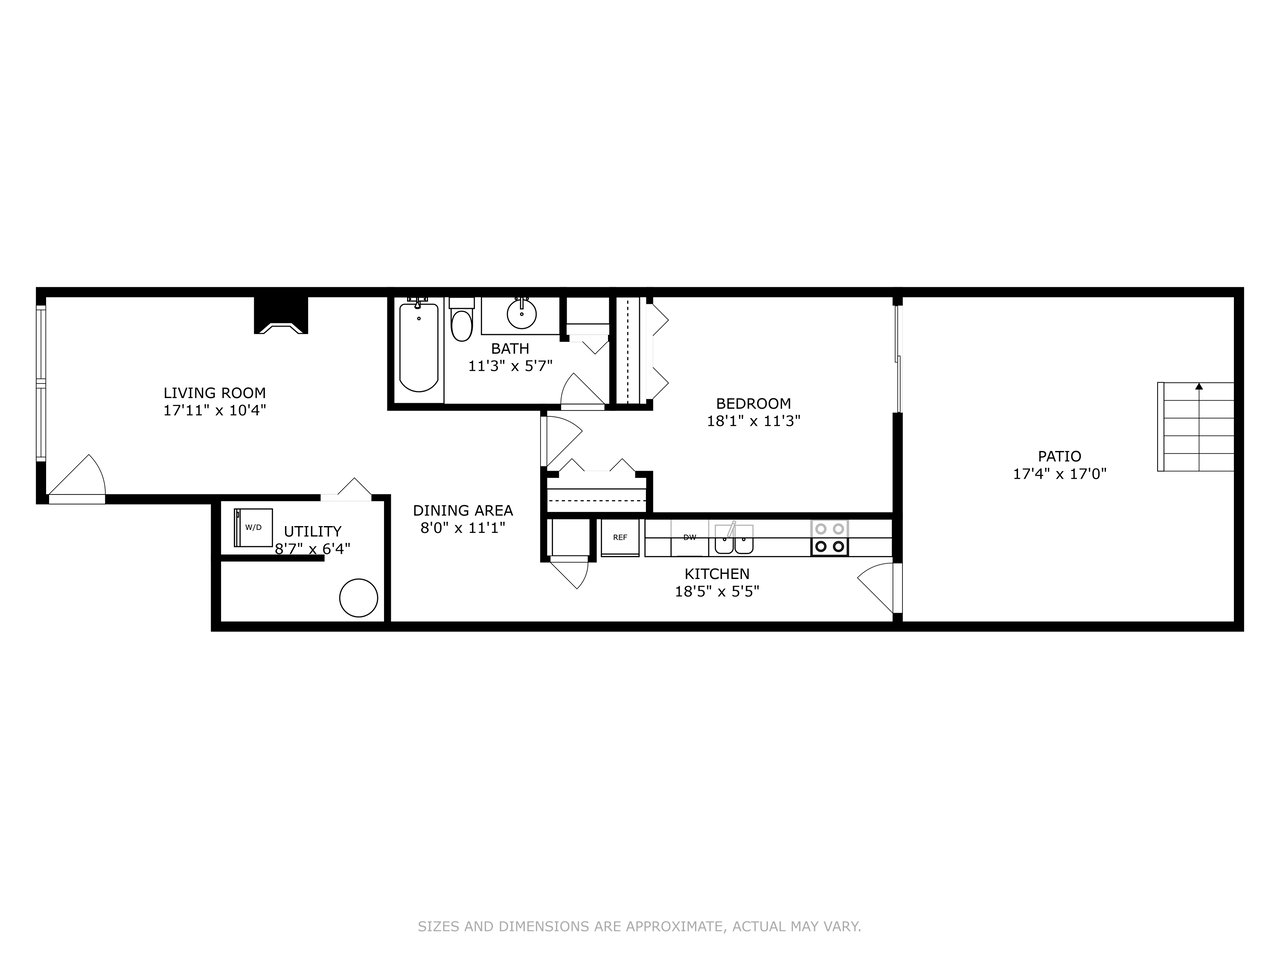
One-bedroom floor plan with a large patio, open living and dining areas, and a long kitchen.
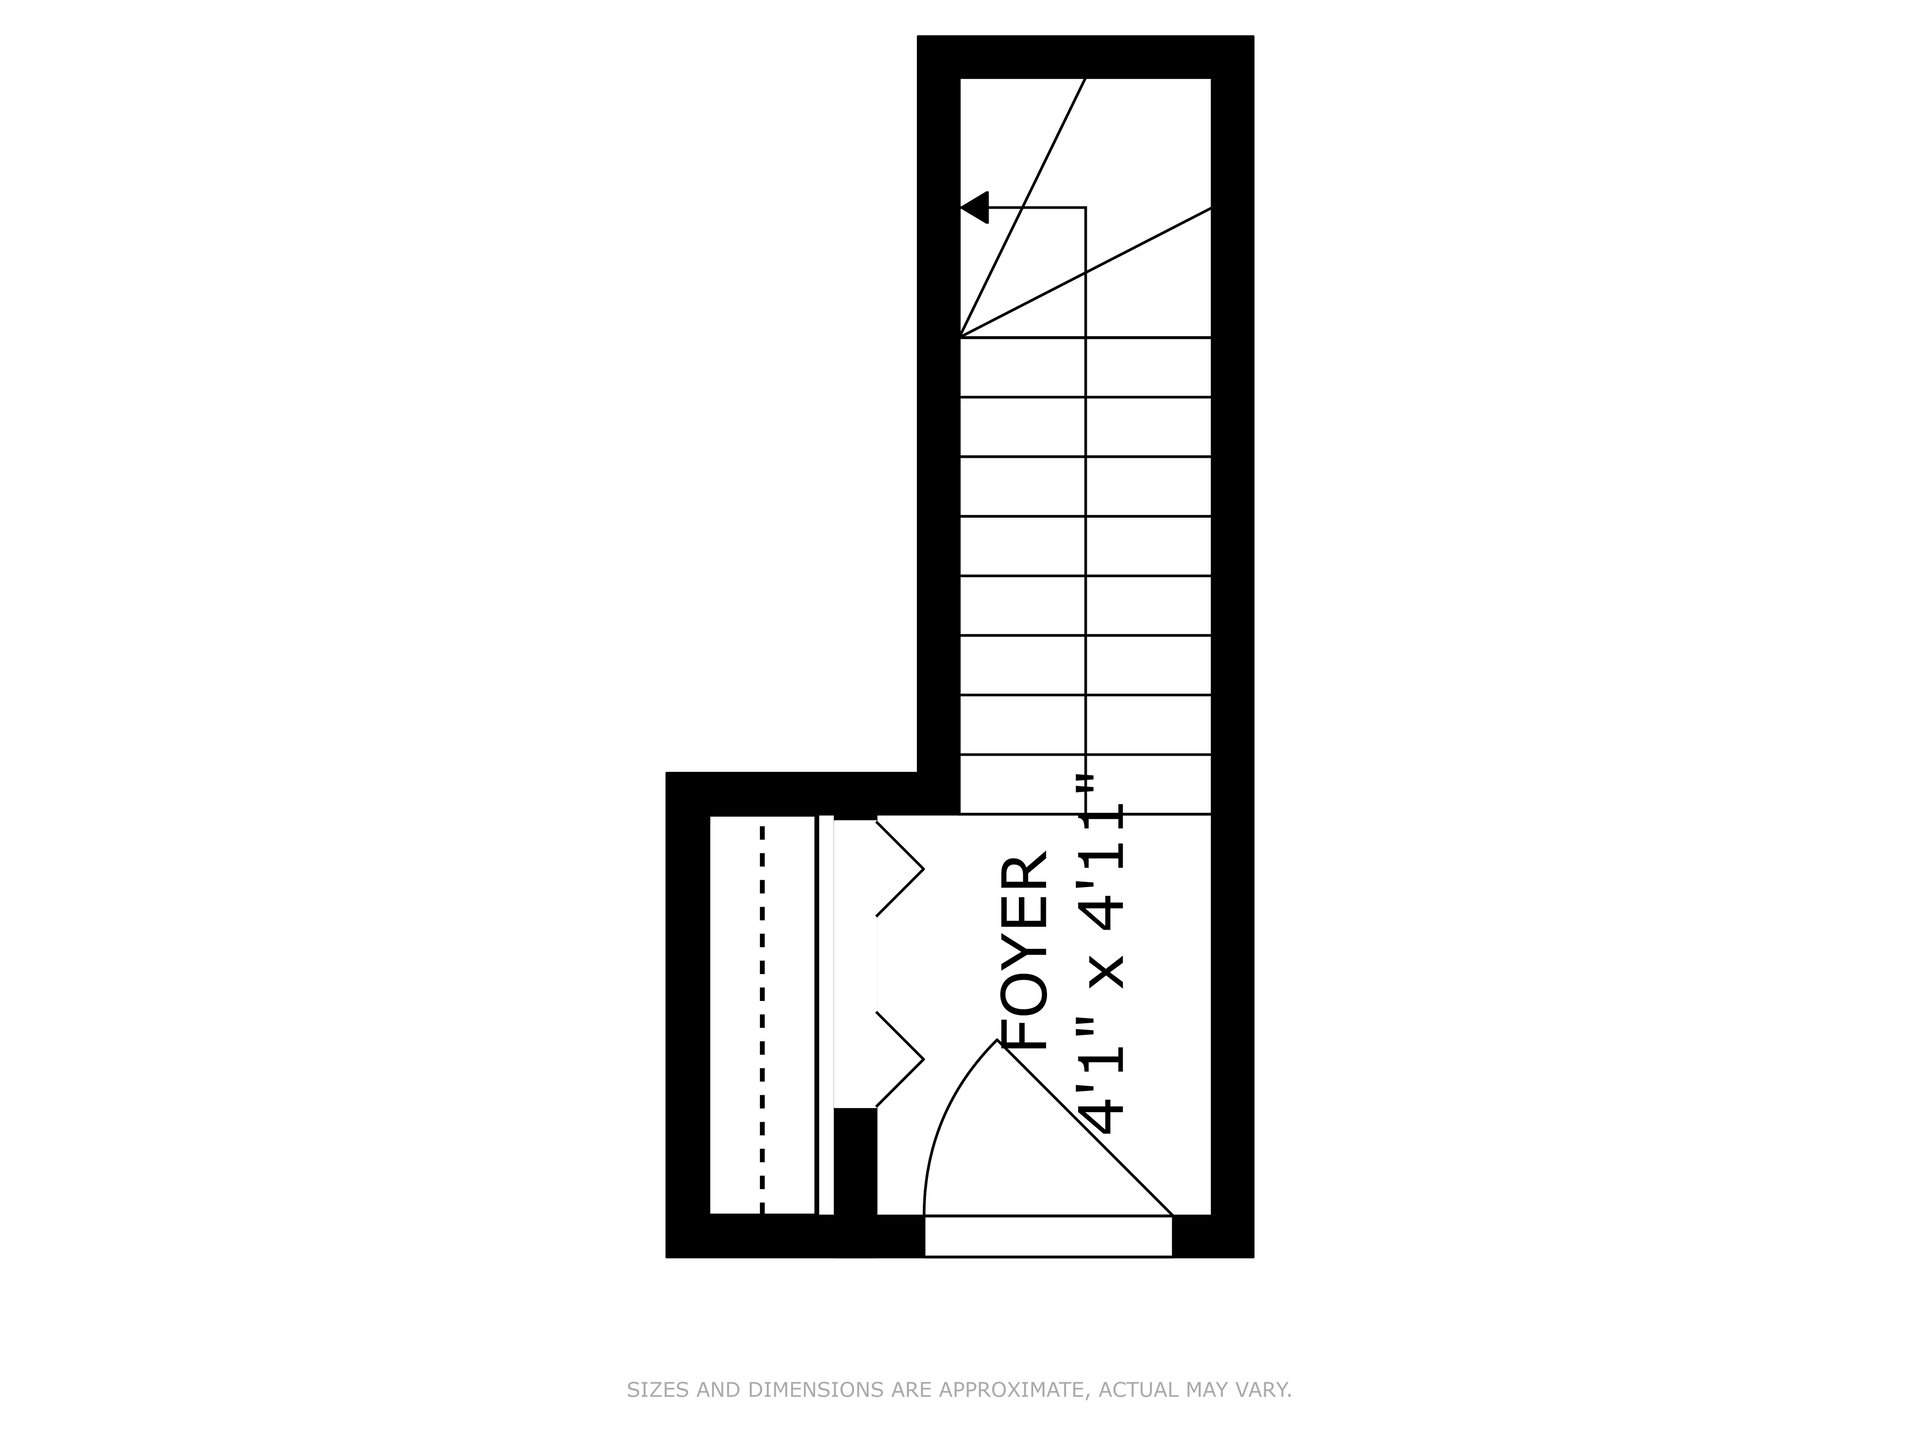
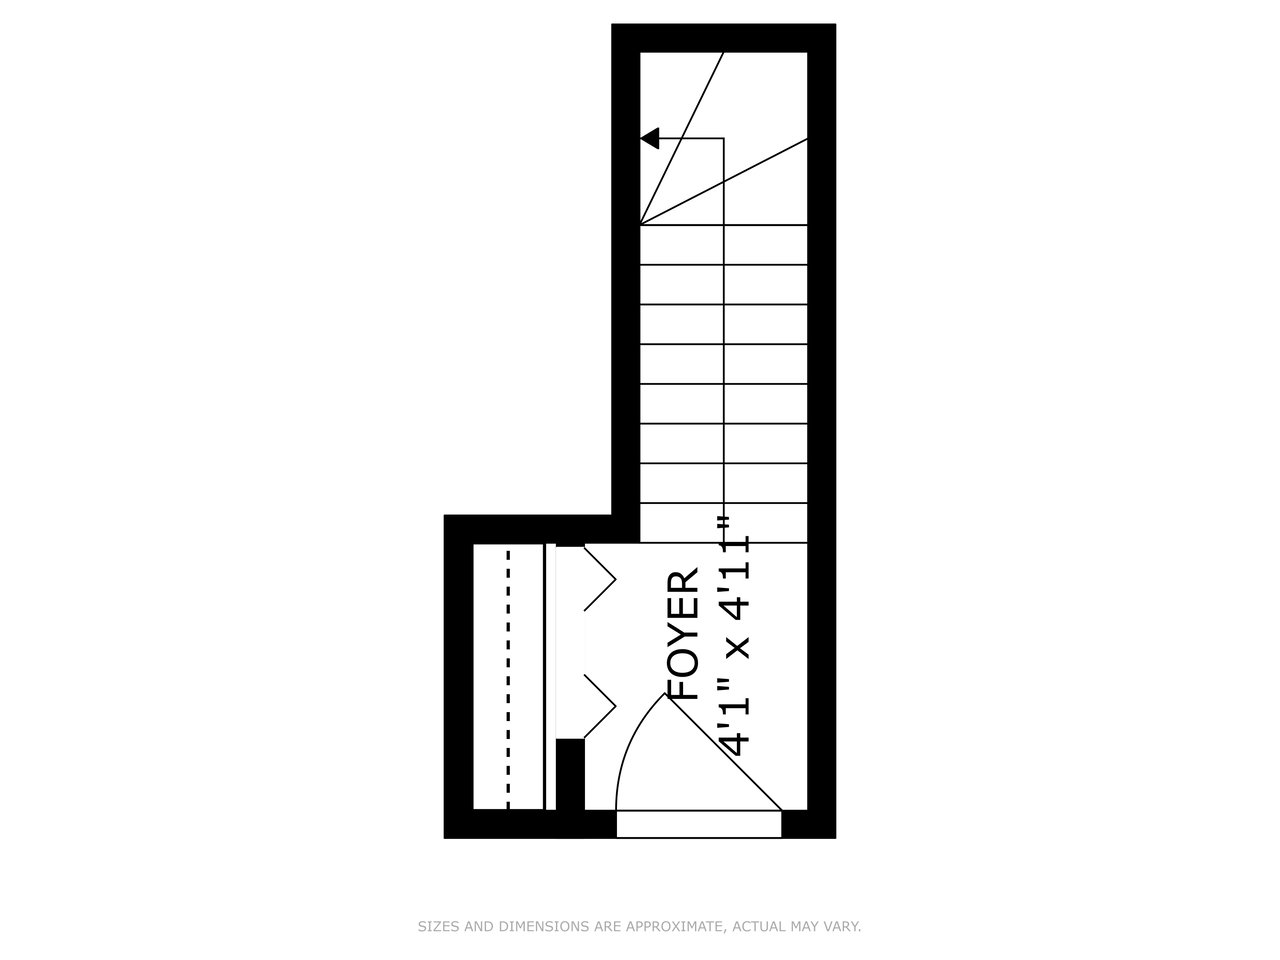
Floor plan of a 4-foot-1-inch-square foyer beside a staircase.
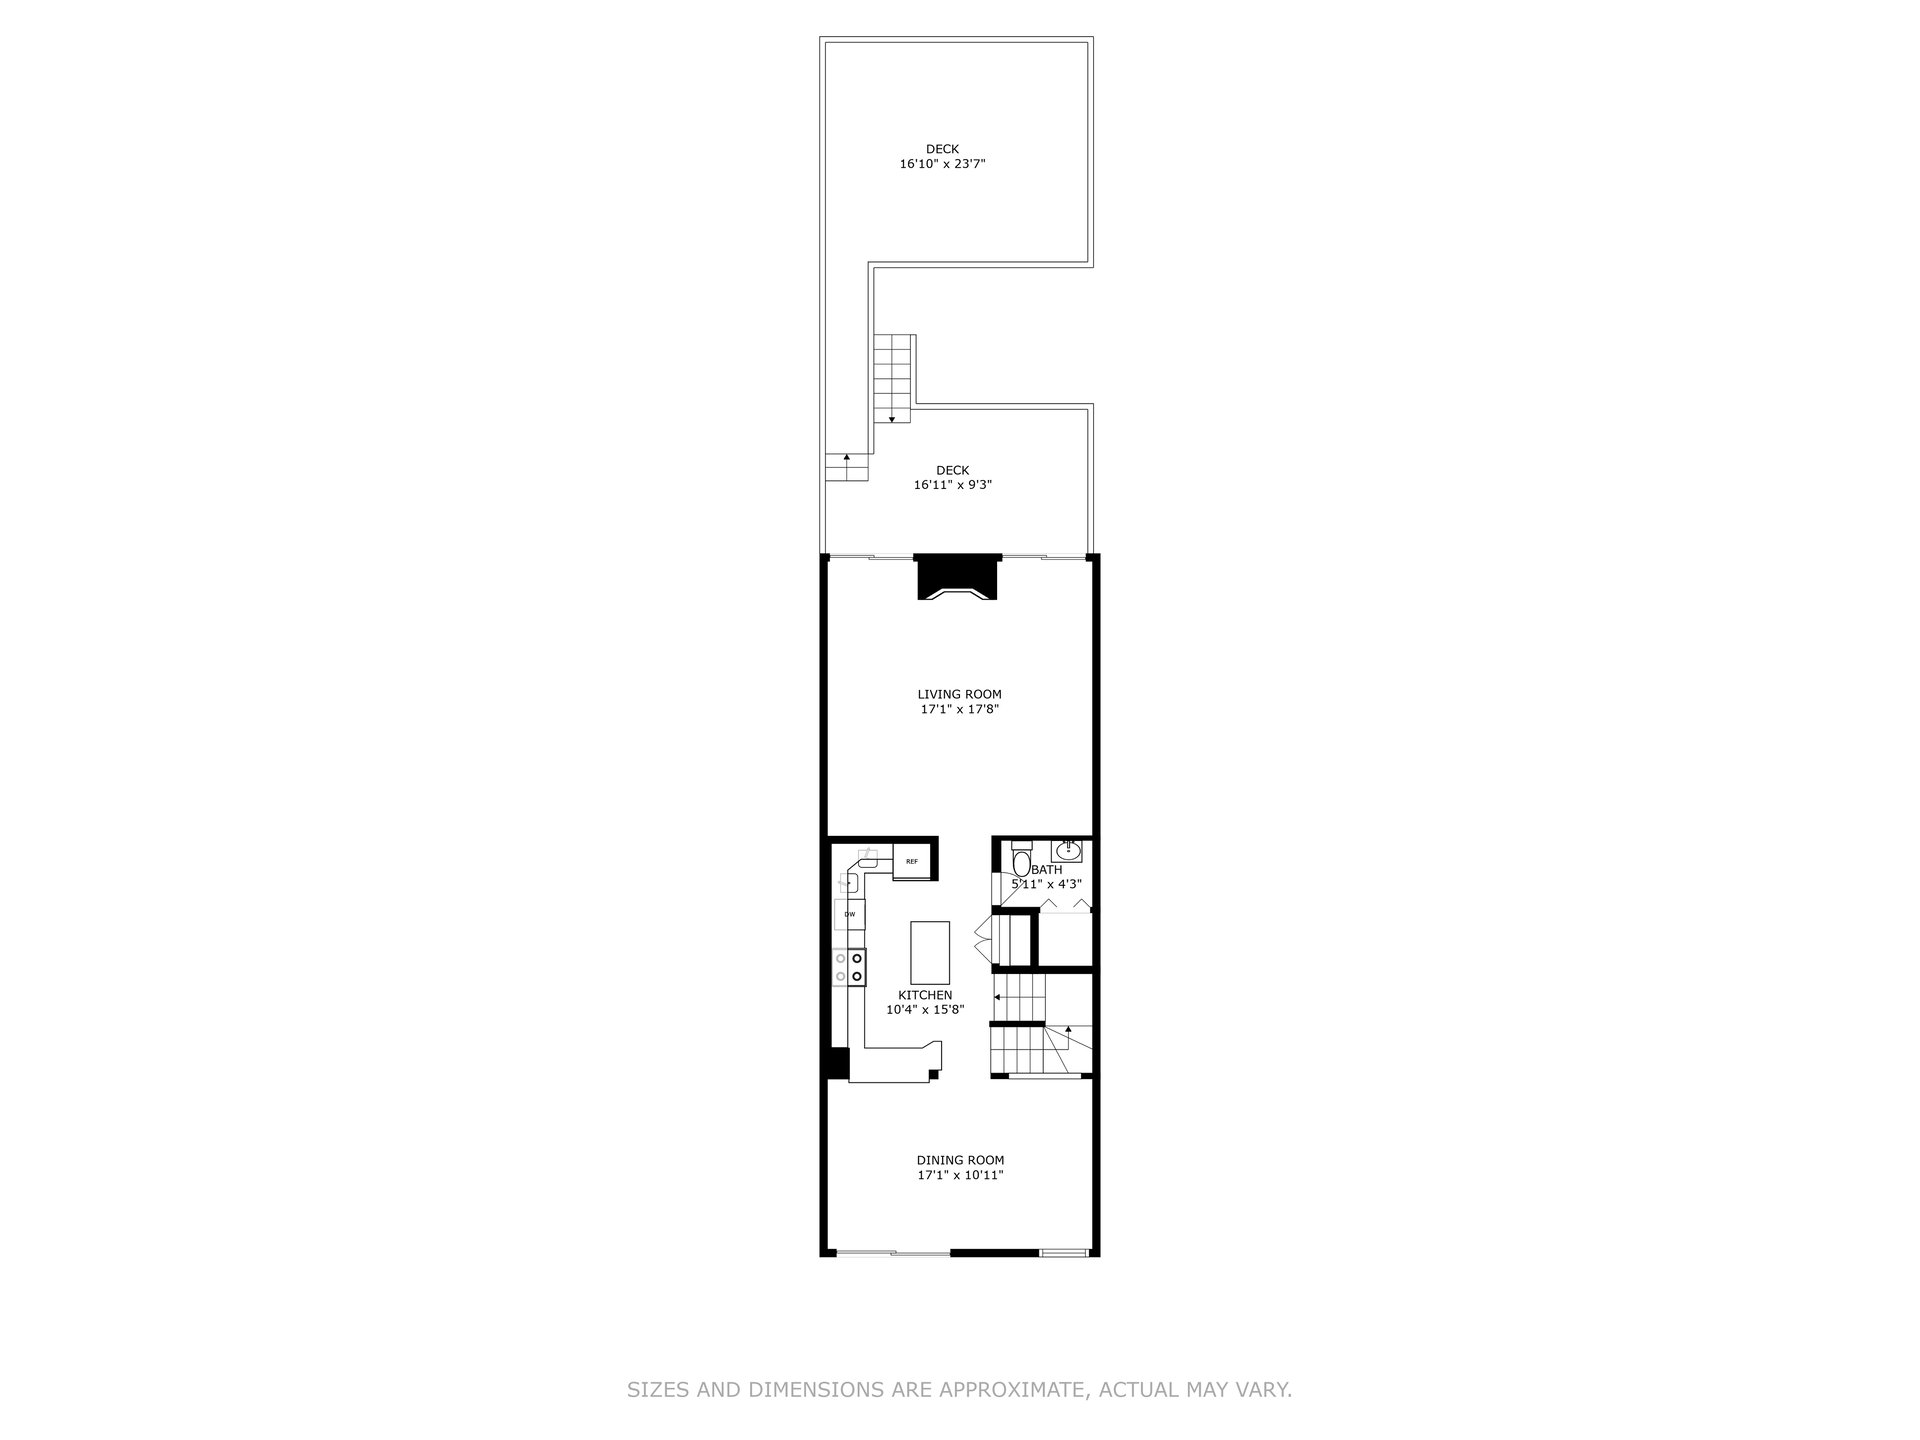
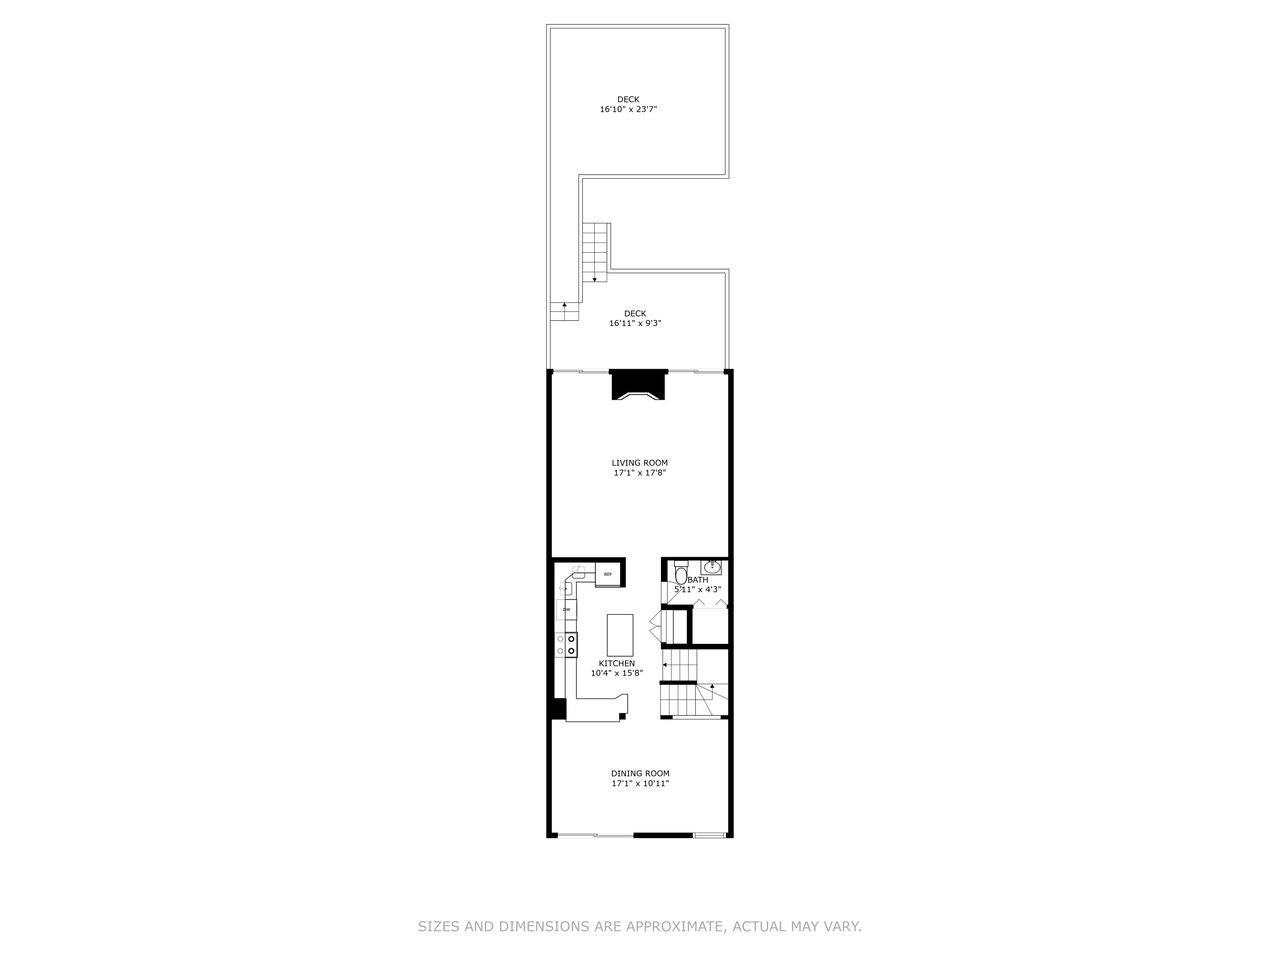
Concord floor plan with living and dining rooms, kitchen, bathroom, and two decks.
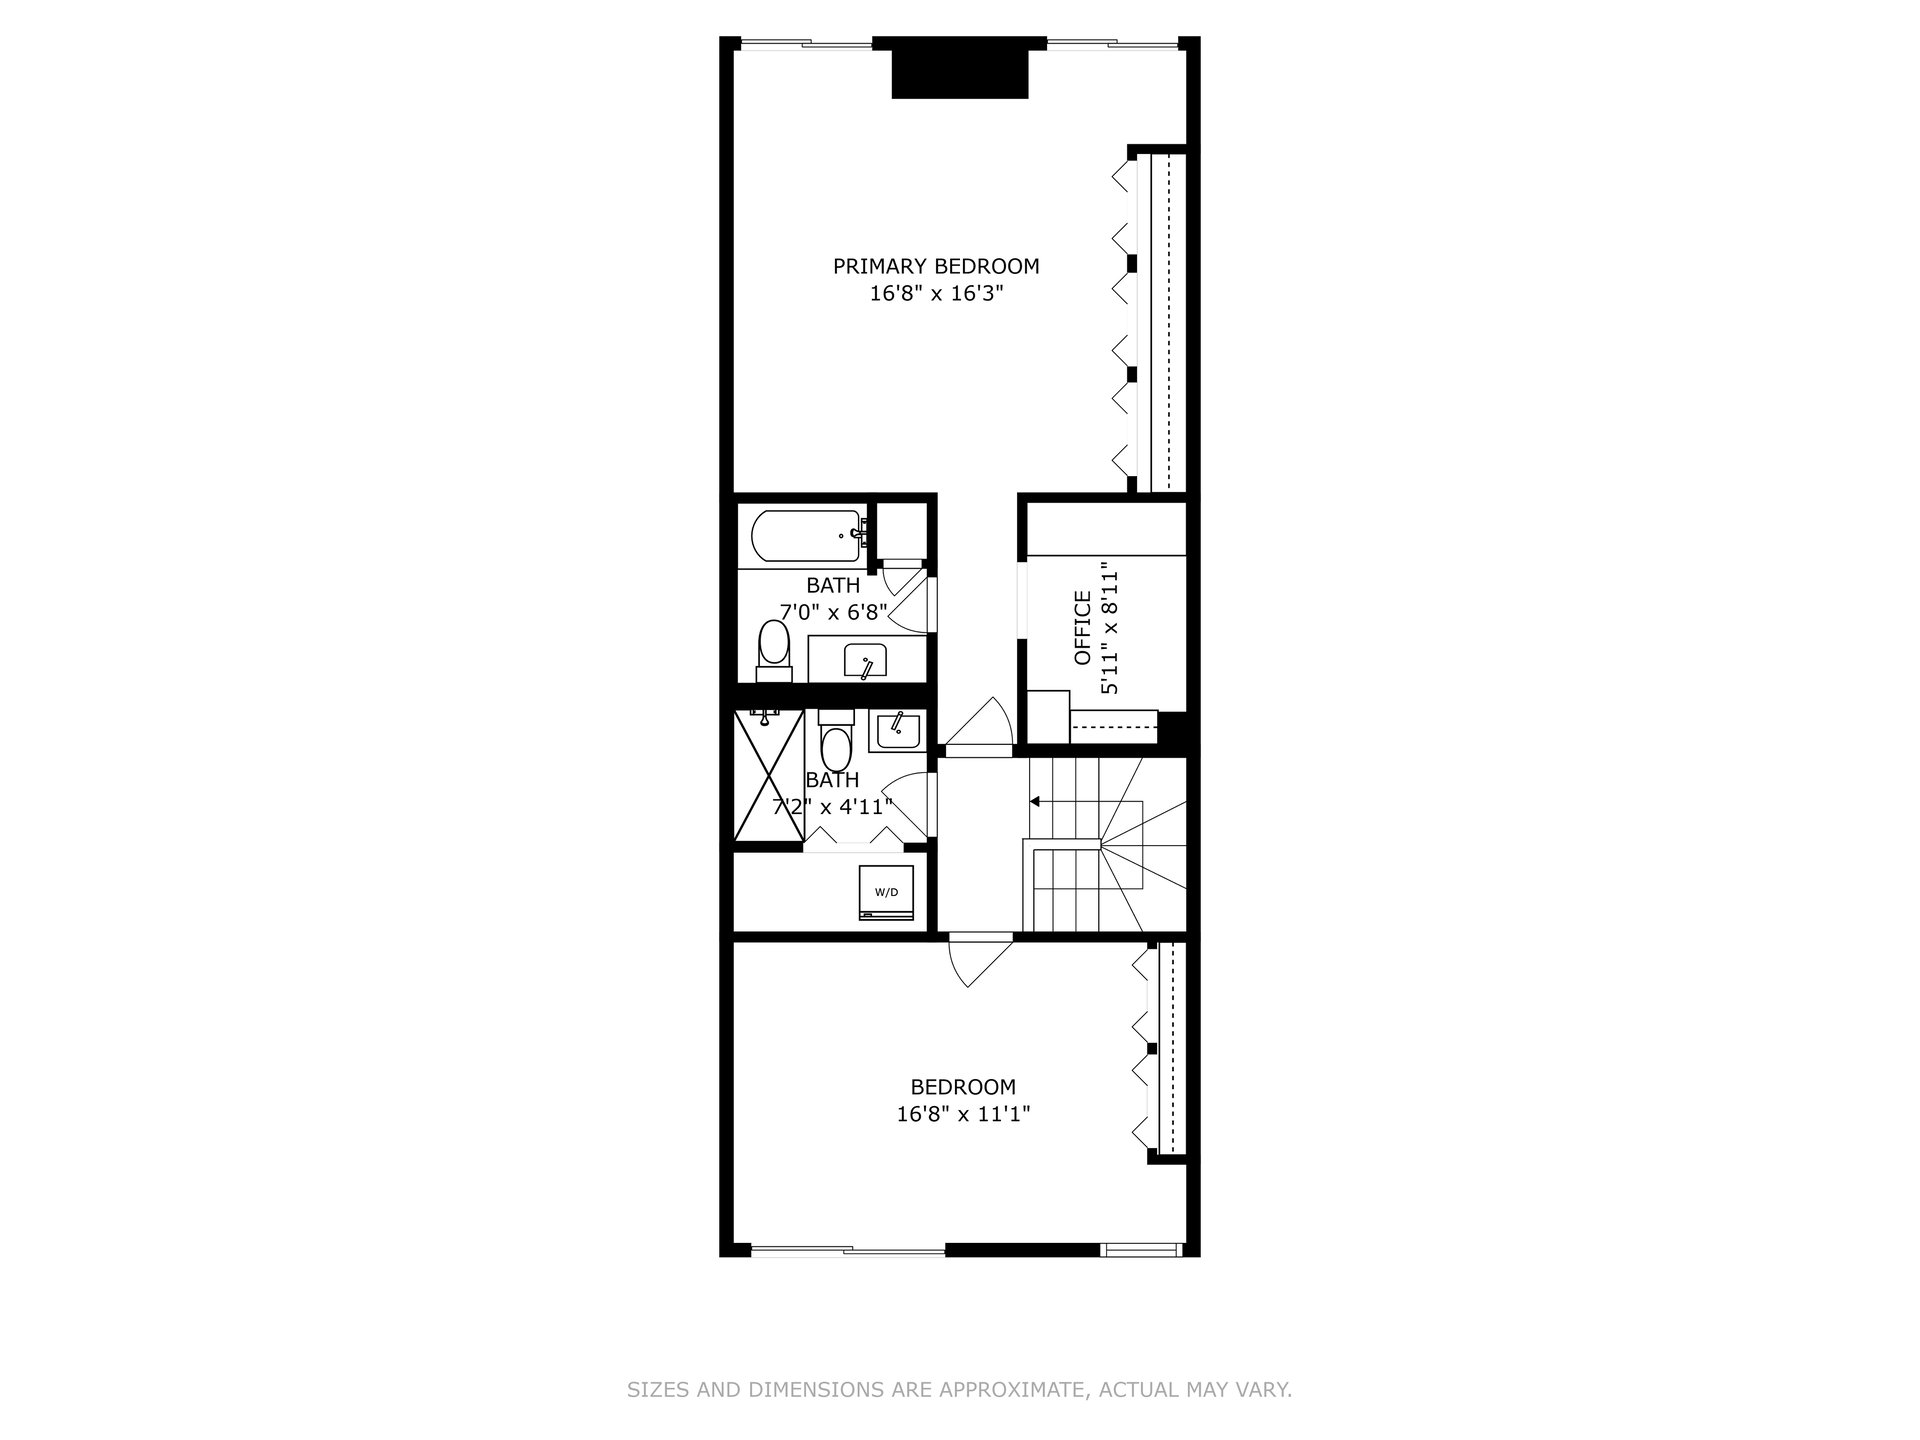
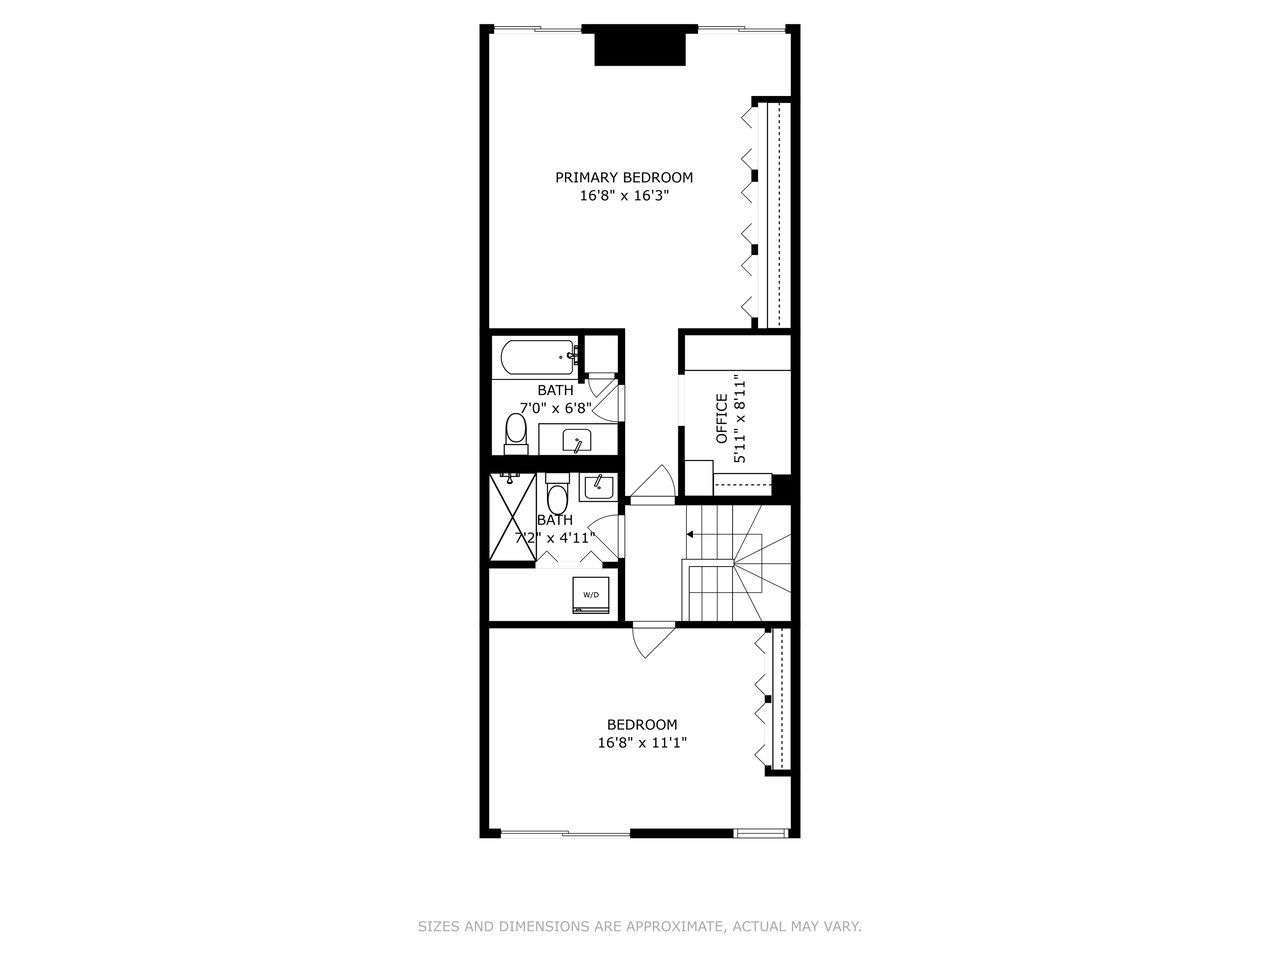
Floor plan with two bedrooms, an office, two bathrooms, laundry, and a central stairway.
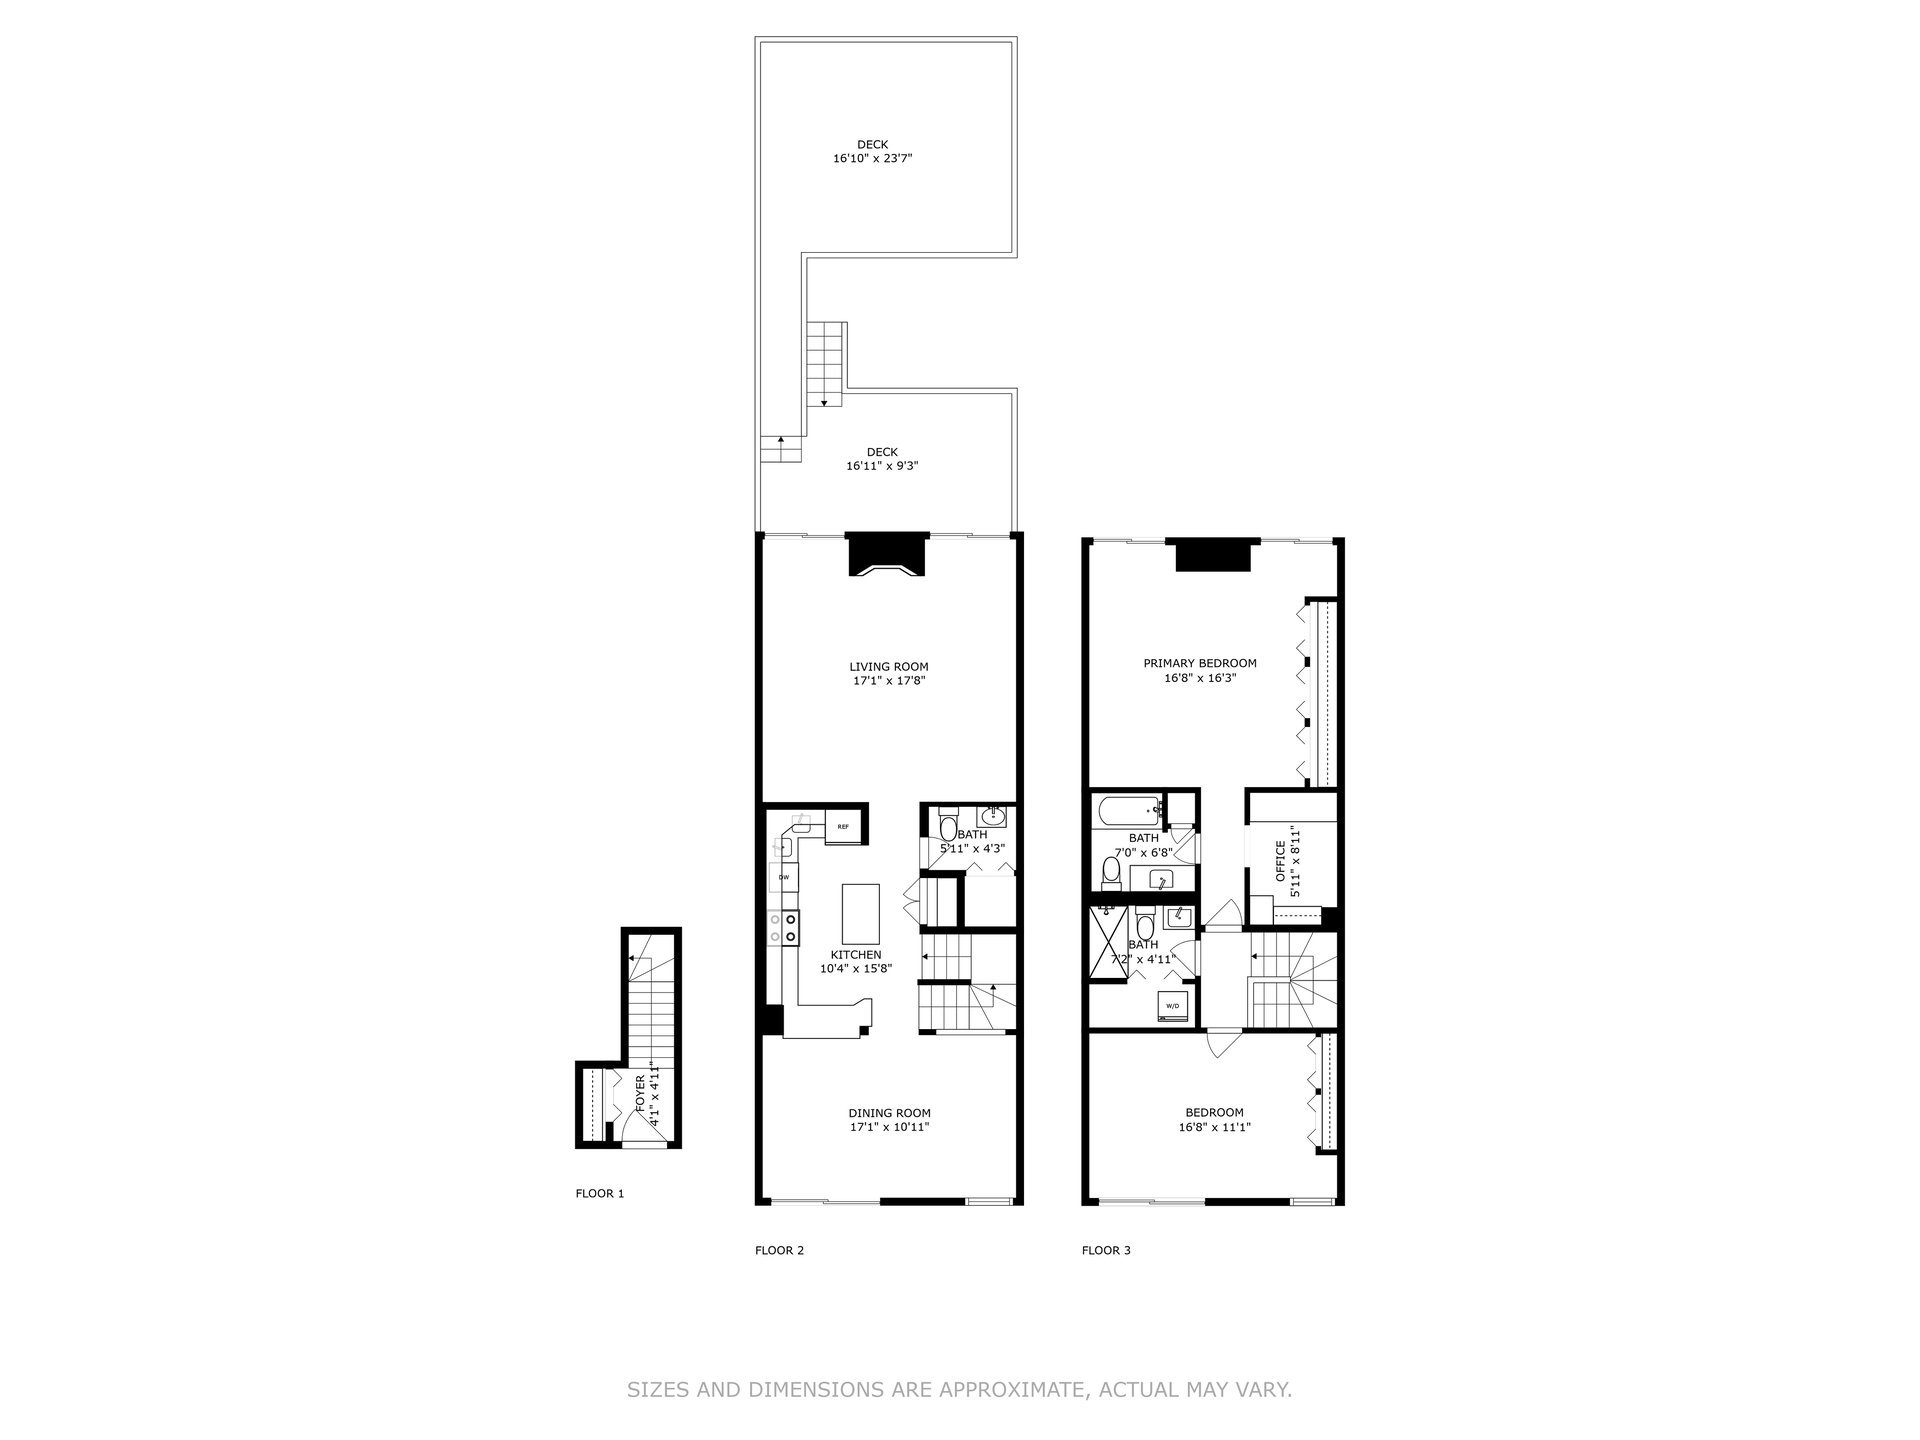
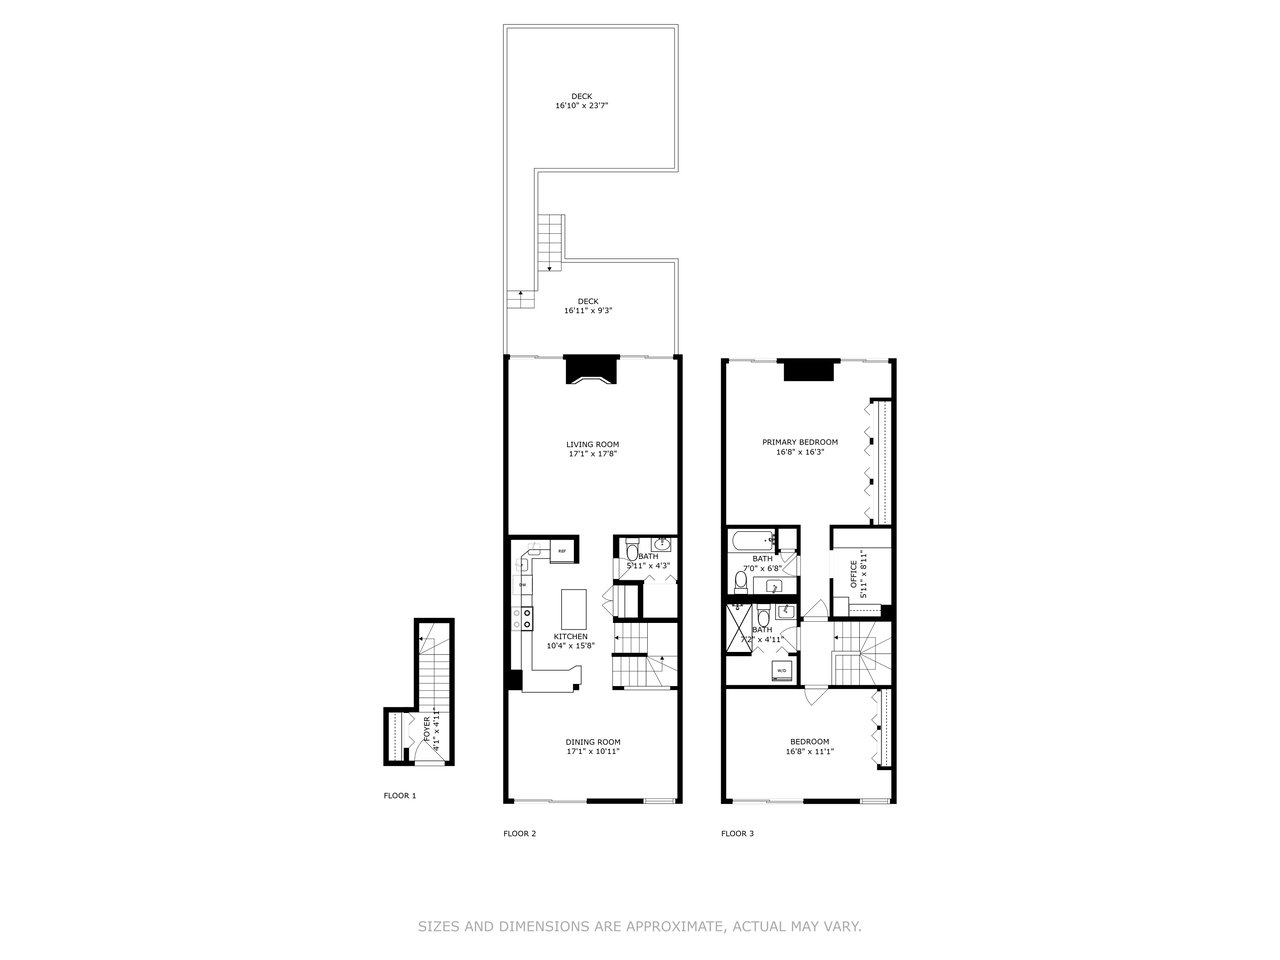
Three-level residence floor plan with living room, kitchen, dining room, bedrooms, bathrooms, office, and decks.
SEE ALL PHOTOS
Brick townhouse entrance behind a black metal fence, framed by leafy trees and a flower-filled garden.
Living room with beige sofa, leather seating, nesting tables, pale rug, and colorful wall art.
Living room with a modern fireplace, wall-mounted television, and sliding glass doors to a leafy patio.
Living room with a dark stone fireplace, wall-mounted television, and sliding glass doors to a leafy patio.
Living room with a beige sectional, abstract wall art, and a television above an electric fireplace.
Dining room with a glass-top table, upholstered chairs, and hardwood floors beside large shuttered windows.
Dining room with a glass-top table, modern chandelier, and wide windows with white blinds.
Open-plan kitchen and dining area with white cabinetry, granite counters, hardwood floors, and a glass dining table.
Kitchen with granite counters, white cabinets, stainless appliances, and a central island.
Bright kitchen with white cabinetry, granite counters, stainless steel appliances, and hardwood flooring.
Furnished bedroom with a large bed, plantation shutters, louvered closet doors, and hardwood floors.
Bright bedroom with a king-size bed, mirrored dresser, pink armchairs, and hardwood floors.
Furnished bedroom with plantation shutters, pale blue walls, and blue benches at the foot of the bed.
Staged bedroom with a blue tufted bench, patterned rug, armchairs, and plantation shutters.
Bathroom with a pedestal sink, ornate gold mirror, and framed wall art above white paneled wainscoting.
Home office with dual monitors, built-in white shelving, and hardwood floors.
Bathroom with a marble vanity, framed mirror, and tiled tub-shower.
Modern white bathroom with veined tile, glass shower, striped curtain, and black fixtures.
Furnished bedroom with exposed brick, a black wood stove, and sliding glass doors.
Living area with exposed brick, a black wood stove, built-in shelving, a sofa, and a bed.
Furnished studio bedroom with an exposed brick wall, black stove, and sliding glass doors.
Furnished living room with a curved white sofa, round coffee table, and hardwood floors.
Apartment living room with a white sectional, blue cushions, oval table, and doorway to a bedroom.
Dining nook with a white banquette, round marble-look table, and hardwood flooring.
Bedroom with an exposed brick wall, wooden dressers, and sliding glass doors to a balcony.
Bedroom with an exposed brick wall, wooden dressers, and a sliding glass door.
Furnished bedroom with a large bed and sliding glass doors opening to a small balcony.
Furnished bedroom with cream bedding, blue striped pillows, and white louvered closet doors.
Bathroom with a white vanity, large mirrored cabinet, beige-tiled tub surround, and bright yellow shower curtain.
Narrow galley kitchen with white appliances, a photo-covered refrigerator, and hardwood floors.
Wooden deck with cushioned patio chairs, privacy fencing, and a leafy tree overhead.
Wooden backyard deck with shaded seating, flower planters, and a grill.
Furnished backyard deck with a fire pit, cushioned chairs, and a large turquoise umbrella.
Furnished wooden deck patio with cushioned seating, a fire table, and teal umbrellas.
Covered patio with a wooden staircase, mature trees, and a metal dining table and benches.
Covered patio with exposed wooden beams, a brick wall, and a black outdoor table.
Covered parking area beneath a wooden deck beside a townhouse.
One-bedroom floor plan with a large patio, open living and dining areas, and a long kitchen.
Floor plan of a 4-foot-1-inch-square foyer beside a staircase.
Concord floor plan with living and dining rooms, kitchen, bathroom, and two decks.
Floor plan with two bedrooms, an office, two bathrooms, laundry, and a central stairway.
Three-level residence floor plan with living room, kitchen, dining room, bedrooms, bathrooms, office, and decks.
For Sale

Chicago's Best Opportunity in OLD TOWN

328 W Concord Pl, Chicago, IL 60647

$1,175,000
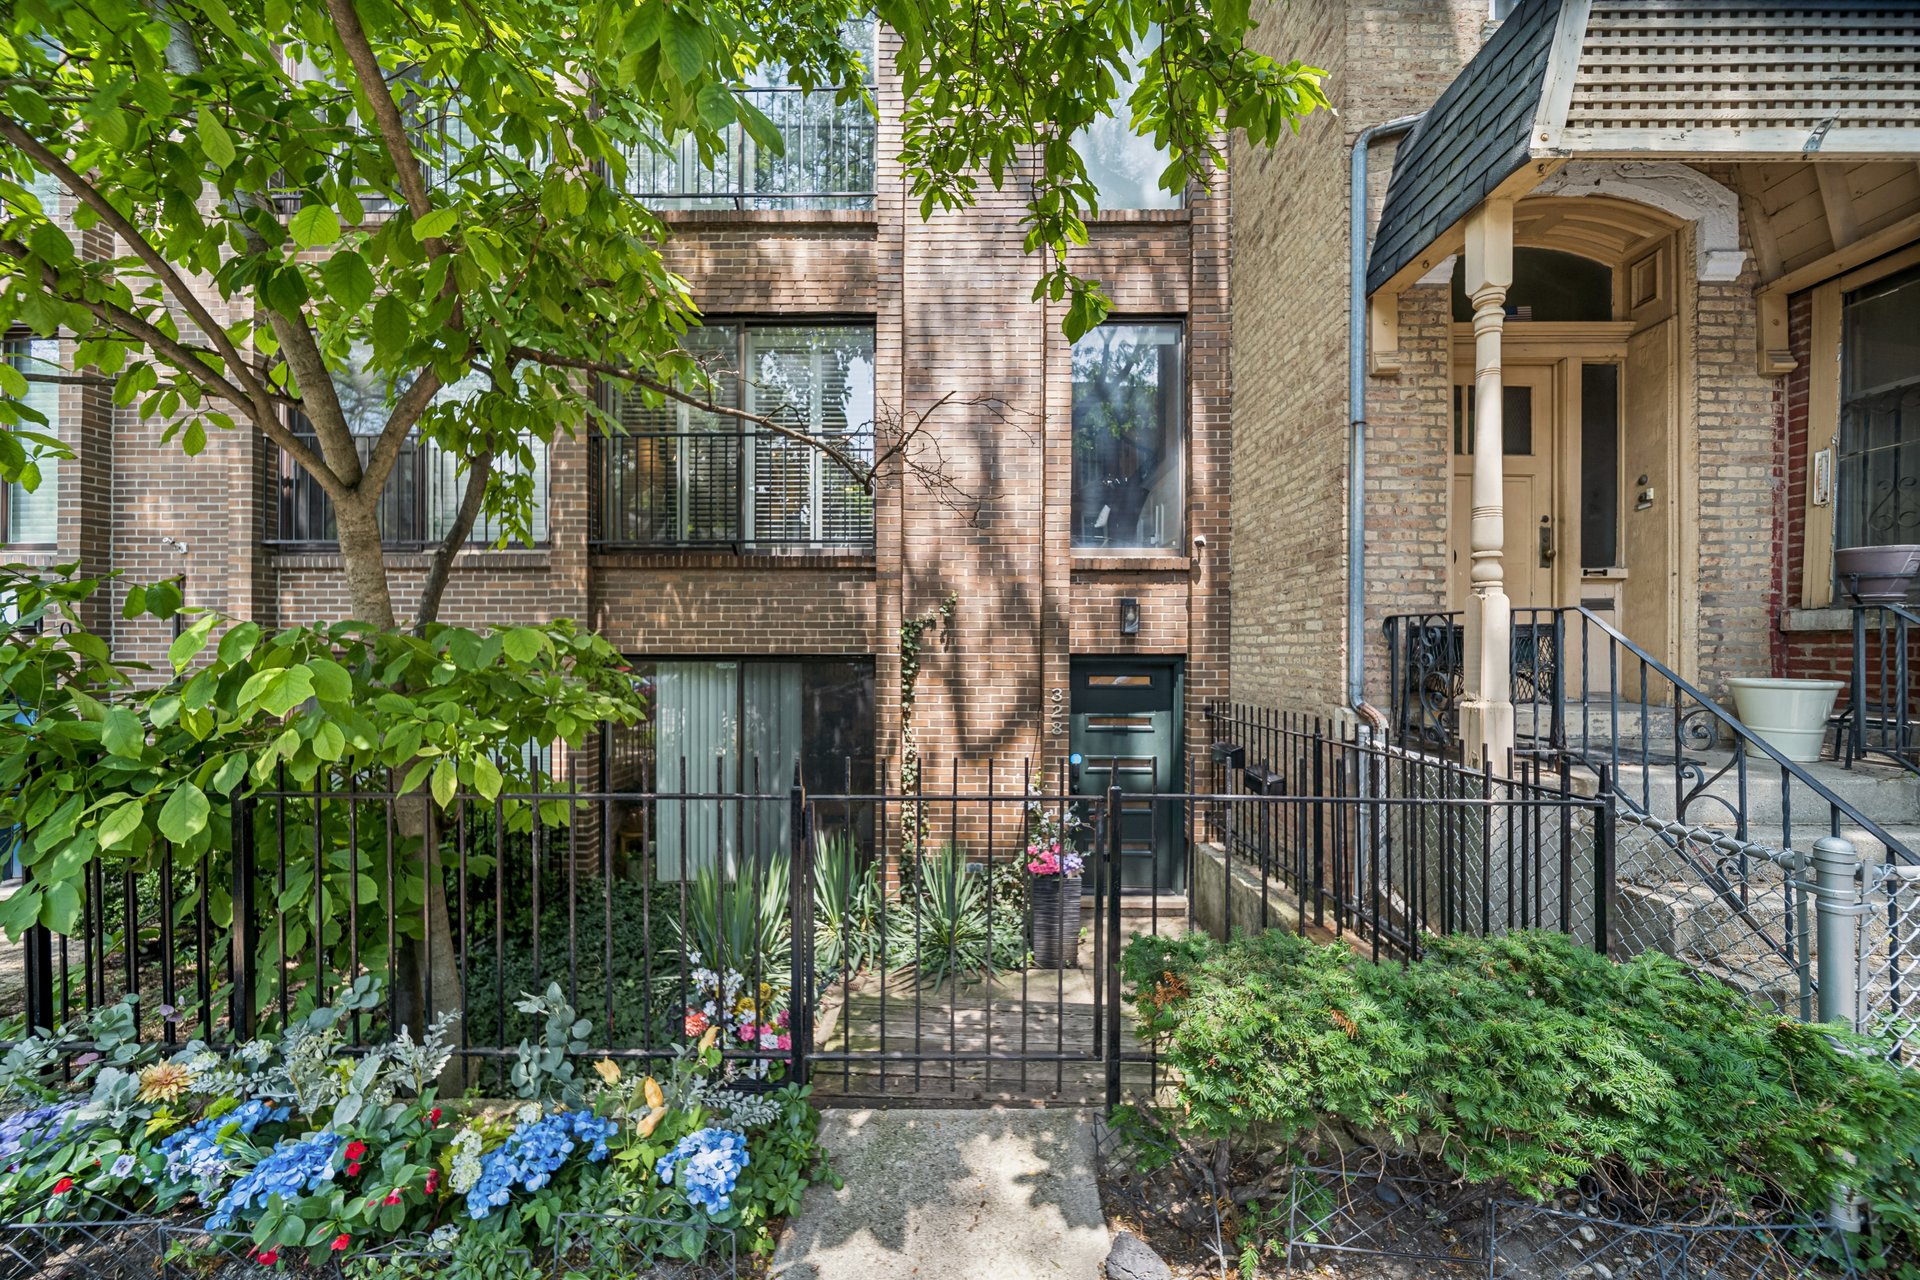
The Ultimate Opportunity in Chicago's most desirable neighborhoods. Exquisite Old Town Row Home: Nestled on a charming, tree-lined one-block street, this exceptional end-unit row home at 328 W Concord Pl offers a unique blend of sophisticated city living and astute investment opportunity. Spanning three stories, this property is configured as two separate units, appealing to a wide range of buyers, from the savvy investor to the live-in owner seeking supplemental income, or even those looking to convert it into a single-family residence. You'll also appreciate the peace of mind that comes with a new roof, hardwood floors throughout, updated kitchen and baths, private parking and more. The first-floor unit is a well-appointed 1-bedroom, 1-bathroom apartment featuring two private outdoor spaces-one at the front and another at the rear of the property, providing an ideal rental income stream. The second unit, or "owner's unit," is a stunning duplex-up. The main level boasts an inviting dining room, a modern kitchen, powder room, and a living room that seamlessly transitions to an expansive outdoor deck, perfect for entertaining and enjoying the quintessential Old Town experience amidst the surrounding trees. This unit is truly drenched in sunlight throughout, thanks to floor-to-ceiling windows that illuminate every space. The top floor is dedicated to comfort and privacy, offering two full bedrooms with two full bathrooms and a versatile walk-in closet that can easily serve as an office or nursery. This property's prime location in an A+ rated school district adds to its allure. Enjoy unparalleled convenience with the Brown Line train just steps away, along with proximity to LaSalle Track and Field, Twin Anchors, The Second City, and all the vibrant attractions Old Town has to offer. Whether you're an armchair investor, a single-family home occupier, or a live-in owner seeking supplemental rent, this versatile property presents an unparalleled opportunity in a highly sought-after neighborhood.


Steve Novit

Steve Novit

Victoria Ossorio

Victoria Ossorio

Features & Amenities

Area & Lot

  • Status For Sale
  • MLS® ID12424294
  • Elementary SchoolLincoln Elementary
  • High SchoolLincoln Park High School

Financial

  • Sales Price$1,175,000
View Virtual Tour
Living room with beige sofa, leather seating, nesting tables, pale rug, and colorful wall art.

Schedule a Showing

I would love to show you my beautiful property. Please select your preferred date and time below. I will be in touch shortly to confirm your appointment.

Schedule a Showing

I would love to show you my beautiful property. Please select your preferred date and time below. I will be in touch shortly to confirm your appointment.

Thank you for your interest in 328 W Concord Pl, Chicago, IL 60647. We are reviewing your request and will be in touch shortly!

Mortgage Calculator

Estimate your monthly mortgage payment, including the principal and interest, property taxes, and HOA. Adjust the values to generate a more accurate rate.

All estimates are provided for informational purposes only. Actual amounts may vary.
$0,000 Your Payment 20 15 65
$0,000 Your Payment
Work With Us

Get assistance in determining current property value, crafting a competitive offer, writing and negotiating a contract, and much more. Contact us today.

Follow Us on Instagram